
833 Sumpton Street Port Elgin, Ontario N0H 2C2


3 Bedroom
2 Bathroom
1483
2 Level
Central Air Conditioning
Forced Air
$699,000
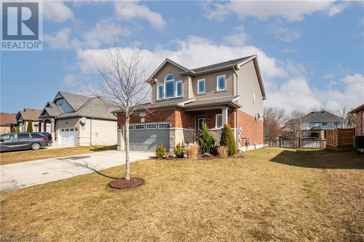
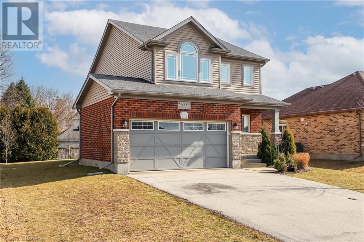
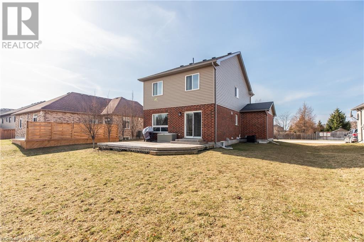
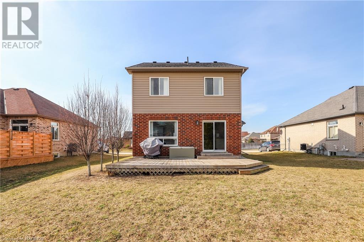
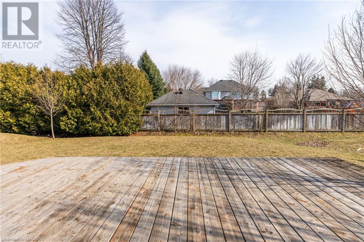
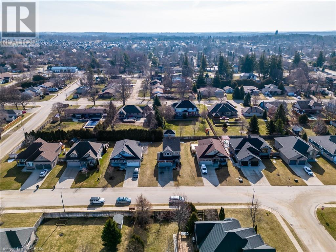
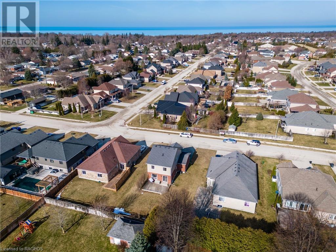
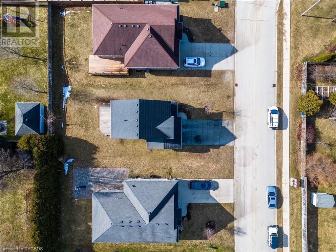
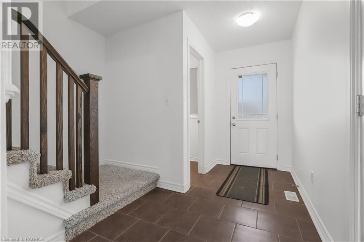
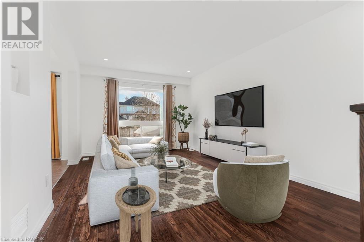
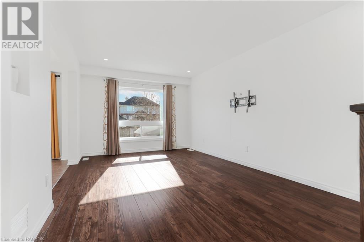
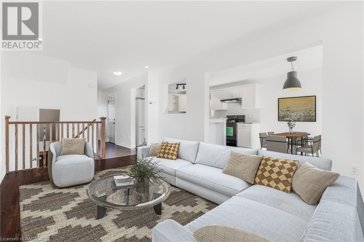
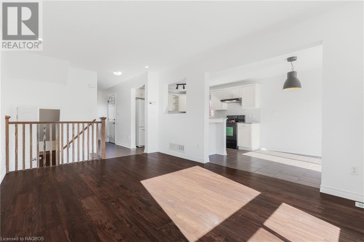
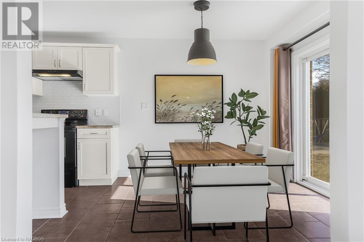
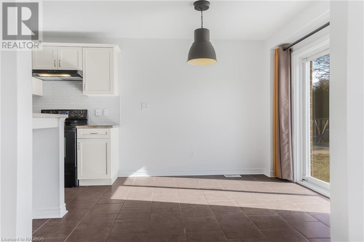
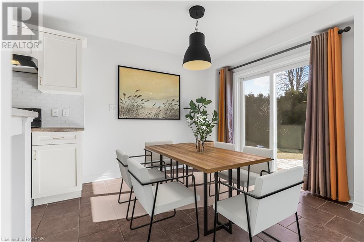
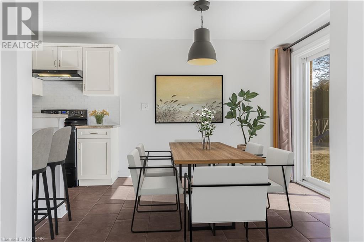
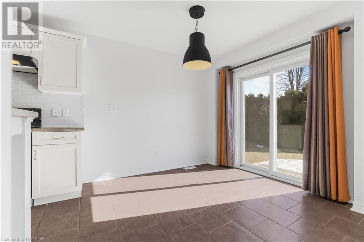
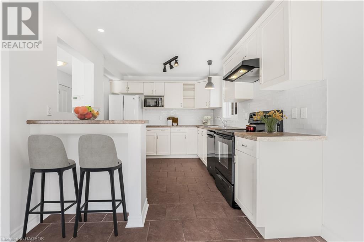
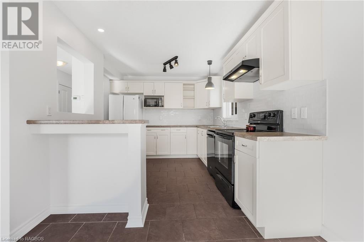
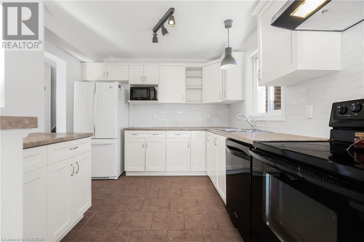
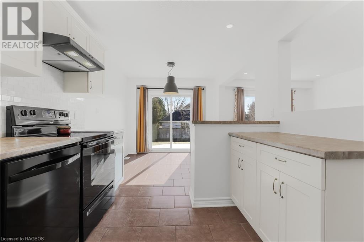
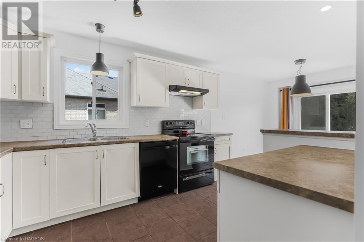
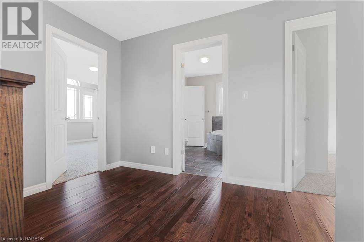
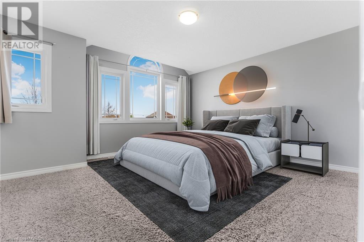
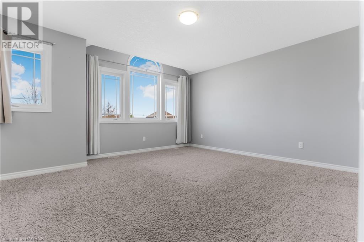
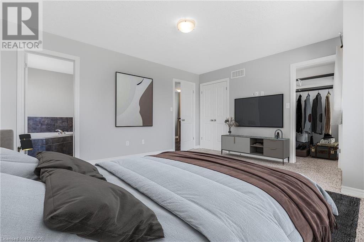
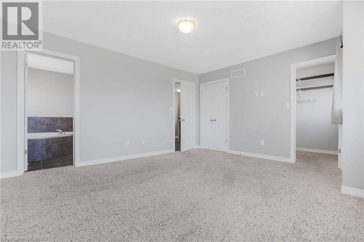
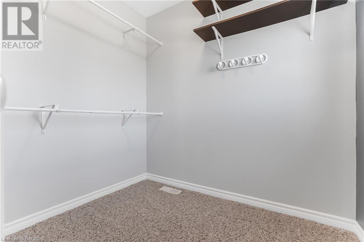
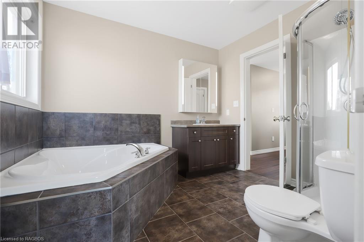
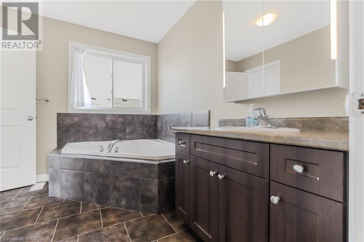
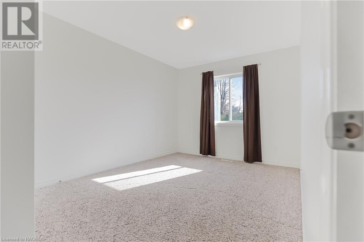
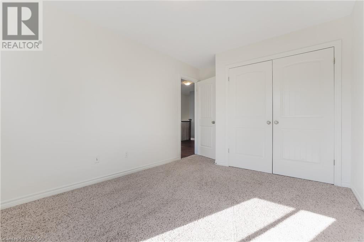
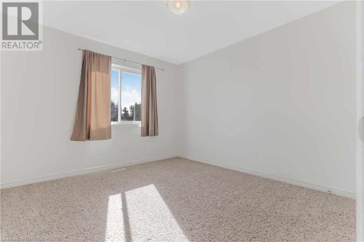
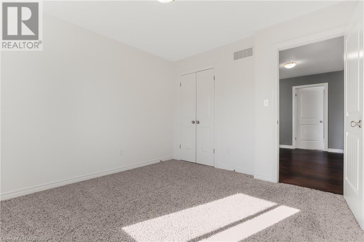
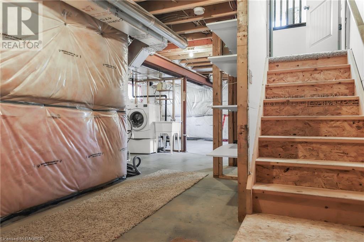
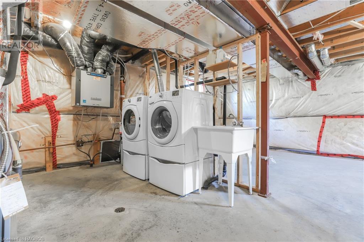
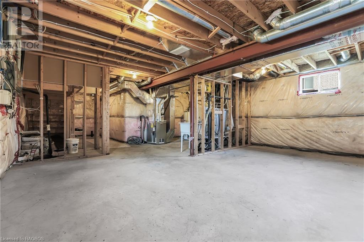
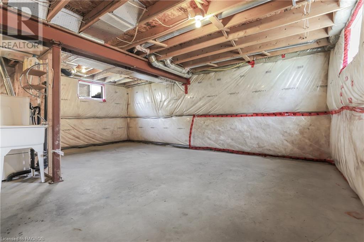
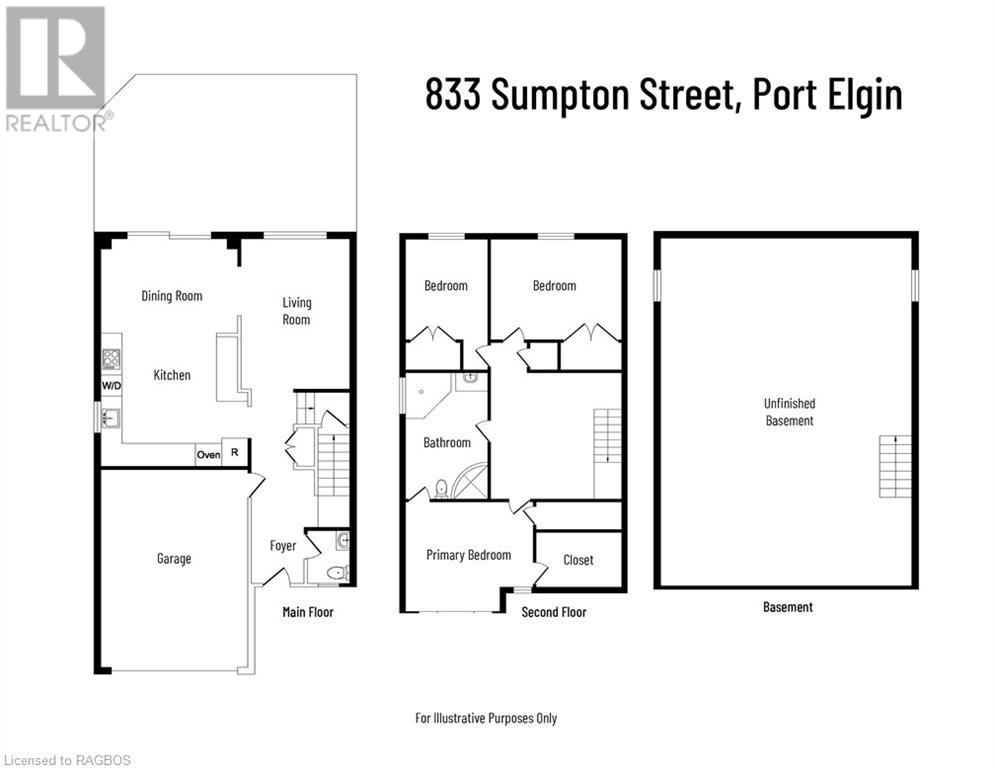
Discover Sumpton extraordinary at 833 Sumpton Street, a distinguished 2-storey residence built by Reid's Heritage Homes. Step inside to find a home that speaks volumes through its meticulously designed spaces. As evident by the photos, this home enjoys plenty of natural light. The main floor welcomes you with rich hardwood floors that adorn a cozy living room. The Kitchen’s layout is practical and well-suited for daily use. The dining area, set on elegant tiles, features patio doors that not only flood the space with natural light but also offer a seamless transition to the backyard. Here, the possibilities for entertainment or serene relaxation are endless, amidst the backdrop of a landscape waiting for your personal touch. Upstairs, the home presents three bedrooms, including a primary bedroom with ensuite privileges and a walk-in closet, alongside two additional bedrooms ideal for family, guests, or a home office. The thoughtful layout maximizes space catering to both privacy and comfort. The basement, unfinished, presents a dynamic area ready for customization according to your needs and also includes a rough-in for a bathroom, Located just a 5-minute walk to Northport Elementary School, the home is also within walking distance to Nodwell Park and the beautiful shores of Lake Huron, offering easy access to outdoor activities and community amenities. 833 Sumpton Street represents an opportunity to own a well-built home in a desirable neighborhood. Its practical features and location make it an ideal choice for those seeking convenience and quality in their next home. Sumpton Street is where your something becomes everything! (id:51013)
Open House
This property has open houses!
March
23
Saturday
Starts at:
1:00 pm
Ends at:3:00 pm
Property Details
| MLS® Number | 40552004 |
| Property Type | Single Family |
| Amenities Near By | Beach, Park, Schools |
| Equipment Type | Water Heater |
| Features | Paved Driveway |
| Parking Space Total | 6 |
| Rental Equipment Type | Water Heater |
Building
| Bathroom Total | 2 |
| Bedrooms Above Ground | 3 |
| Bedrooms Total | 3 |
| Appliances | Central Vacuum, Dishwasher, Dryer, Microwave, Refrigerator, Stove, Washer, Window Coverings, Garage Door Opener |
| Architectural Style | 2 Level |
| Basement Development | Unfinished |
| Basement Type | Full (unfinished) |
| Constructed Date | 2011 |
| Construction Style Attachment | Detached |
| Cooling Type | Central Air Conditioning |
| Exterior Finish | Brick, Vinyl Siding |
| Foundation Type | Poured Concrete |
| Half Bath Total | 1 |
| Heating Fuel | Natural Gas |
| Heating Type | Forced Air |
| Stories Total | 2 |
| Size Interior | 1483 |
| Type | House |
| Utility Water | Municipal Water |
Parking
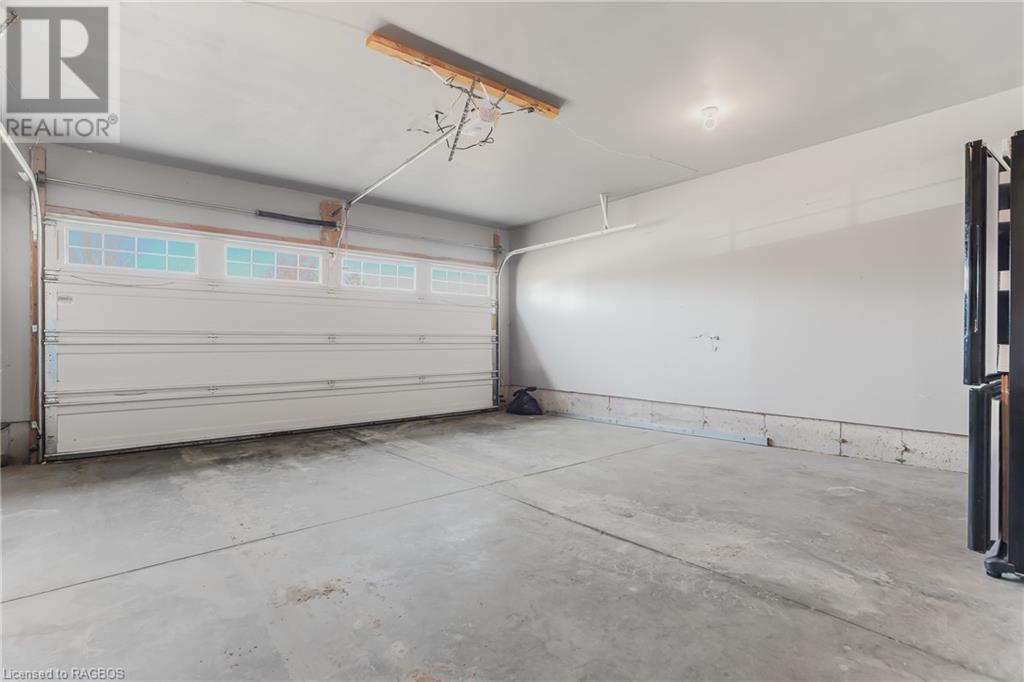
| Attached Garage |
Land
| Acreage | No |
| Land Amenities | Beach, Park, Schools |
| Sewer | Municipal Sewage System |
| Size Depth | 115 Ft |
| Size Frontage | 59 Ft |
| Size Total Text | Under 1/2 Acre |
| Zoning Description | R1 |
Rooms
| Level | Type | Length | Width | Dimensions |
|---|---|---|---|---|
| Second Level | 4pc Bathroom | Measurements not available | ||
| Second Level | Bedroom | 11'4'' x 10'11'' | ||
| Second Level | Bedroom | 12'3'' x 9'10'' | ||
| Second Level | Primary Bedroom | 14'11'' x 13'5'' | ||
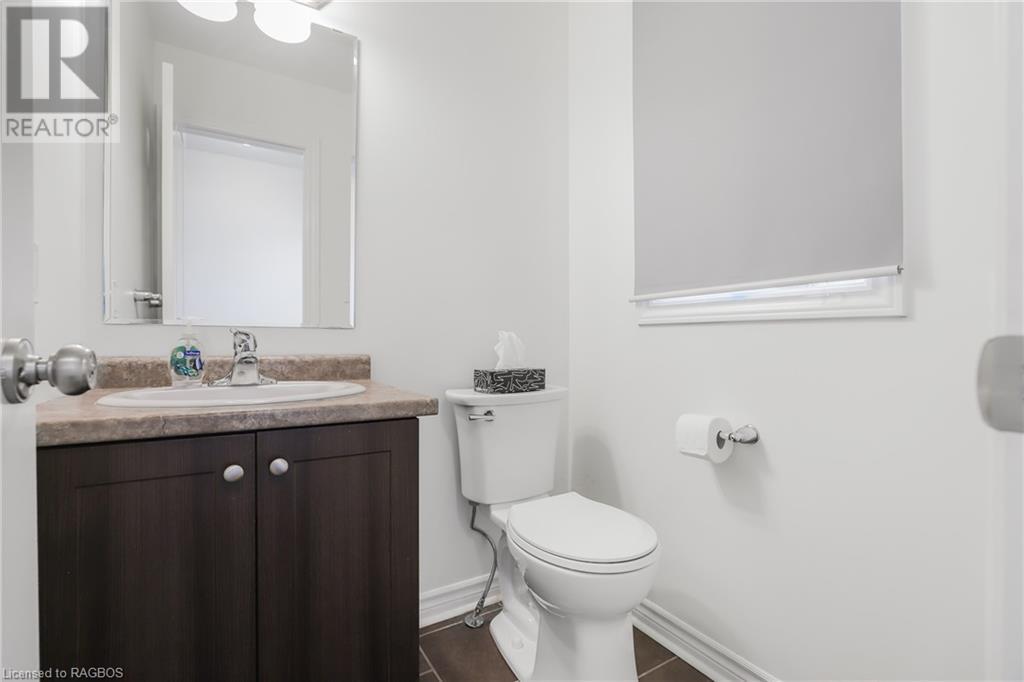
| Main Level | 2pc Bathroom | Measurements not available | ||
| Main Level | Kitchen | 12'7'' x 9'0'' | ||
| Main Level | Dinette | 9'0'' x 8'7'' | ||
| Main Level | Living Room | 19'3'' x 10'9'' |
Utilities
| Electricity | Available |
| Natural Gas | Available |
https://www.realtor.ca/real-estate/26633461/833-sumpton-street-port-elgin
Contact Us
Contact us for more information

Terina Wnuk
Broker
www.youtube.com/embed/bDTGWGeK7lI
Century 21 In-Studio Realty Inc., Brokerage (P.e.)
664 Goderich Street
Port Elgin, Ontario N0H 2C0
664 Goderich Street
Port Elgin, Ontario N0H 2C0
(519) 375-7653
instudiorealty.c21.ca/

This REALTOR.ca listing content is owned and licensed by REALTOR® members of The Canadian Real Estate Association
The trademarks REALTOR®, REALTORS®, and the REALTOR® logo are controlled by The Canadian Real Estate Association (CREA) and identify real estate professionals who are members of CREA. The trademarks MLS®, Multiple Listing Service® and the associated logos are owned by The Canadian Real Estate Association (CREA) and identify the quality of services provided by real estate professionals who are members of CREA. The trademark DDF® is owned by The Canadian Real Estate Association (CREA) and identifies CREA's Data Distribution Facility (DDF®)
March 19 2024 03:05:16
REALTORS® Association of Grey Bruce Owen Sound
Century 21 In-Studio Realty Inc., Brokerage (P.e.)
