
844 Upper Ottawa Street Unit# Lower Hamilton, Ontario L8T 3V5

2 Bedroom
1 Bathroom
700
Raised Bungalow
Central Air Conditioning
Forced Air
$1,800 Monthly

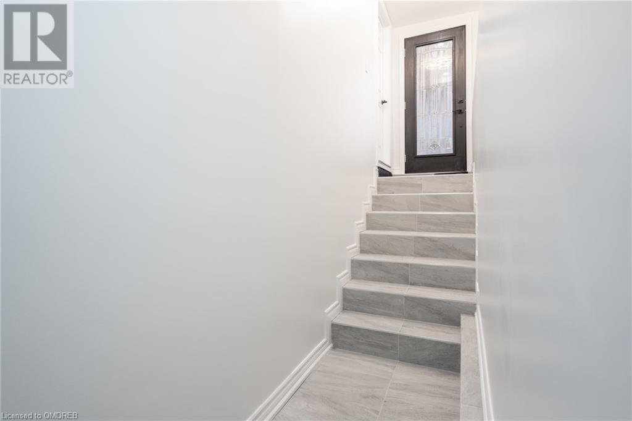
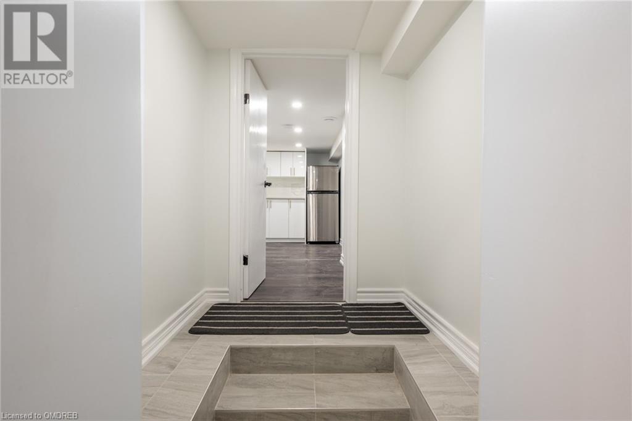
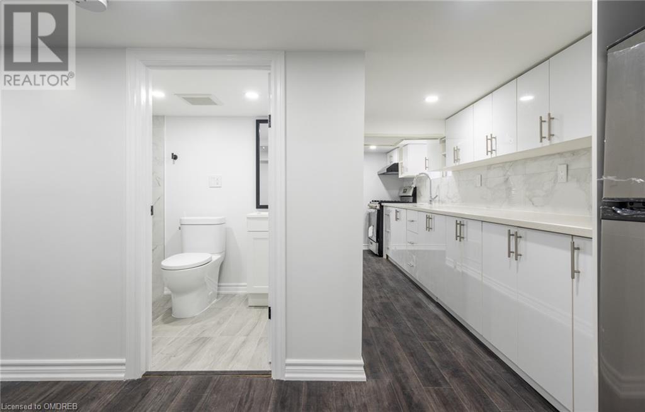
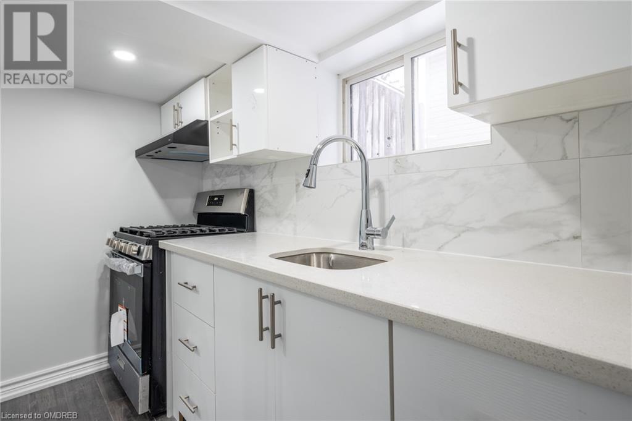
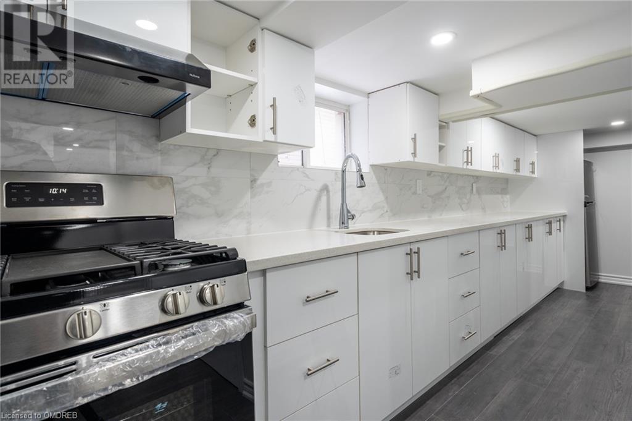
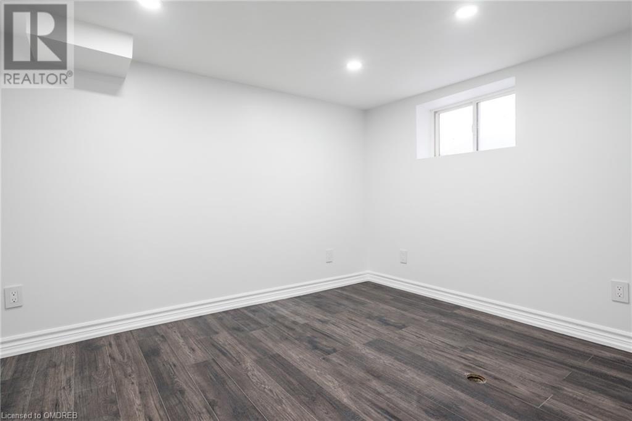
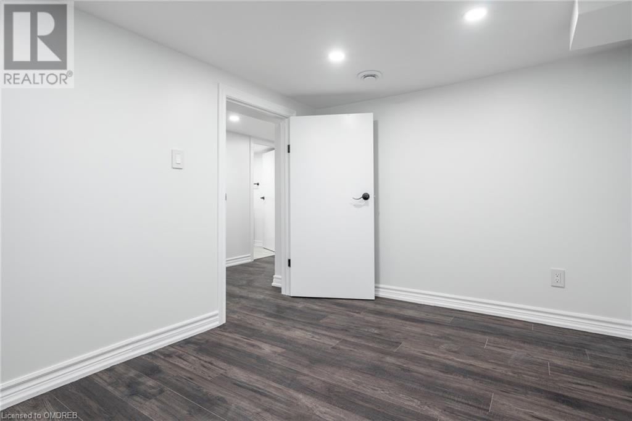
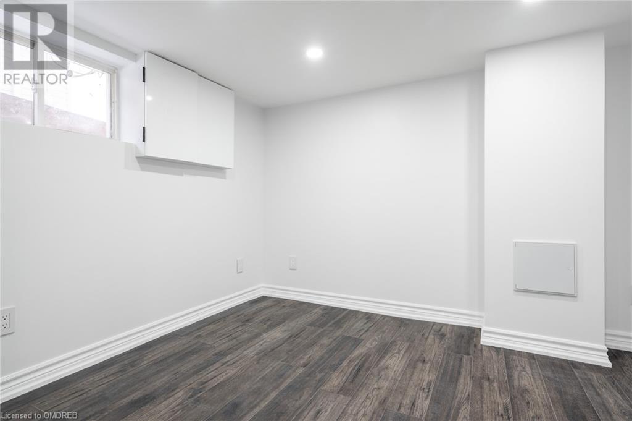
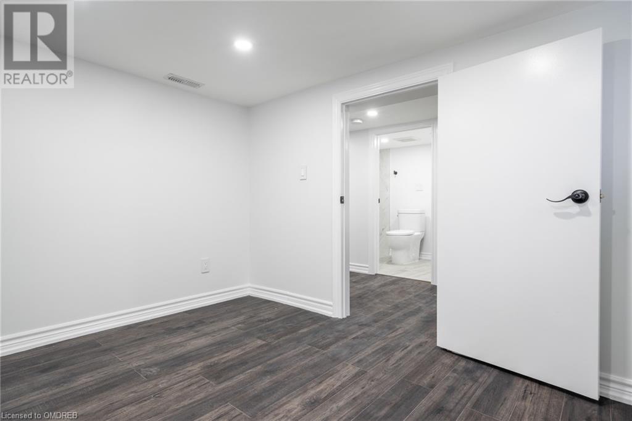
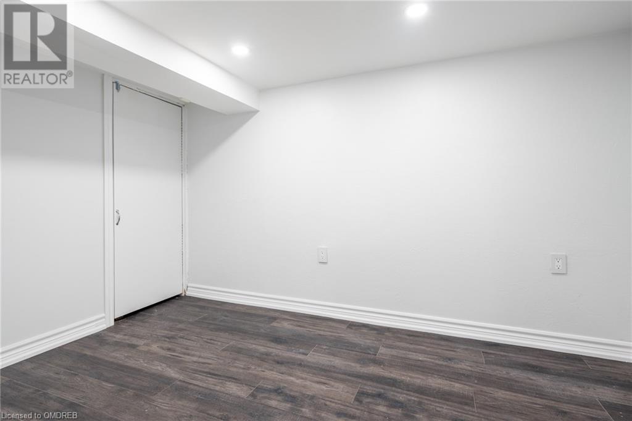
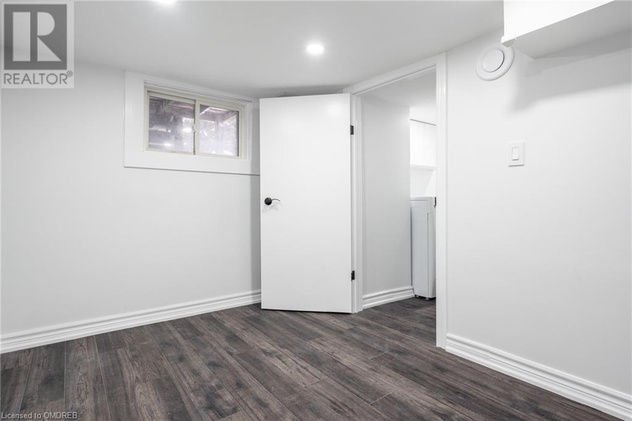
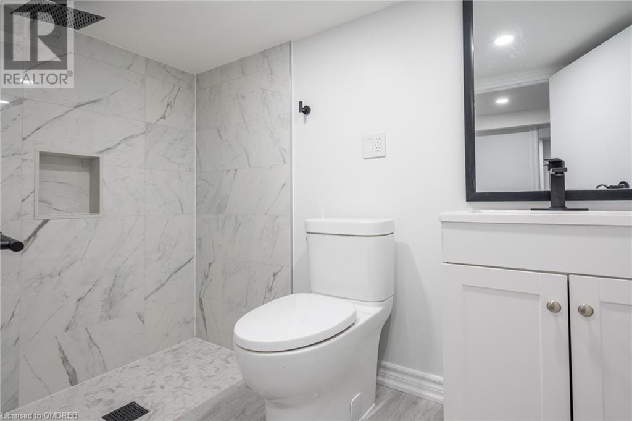
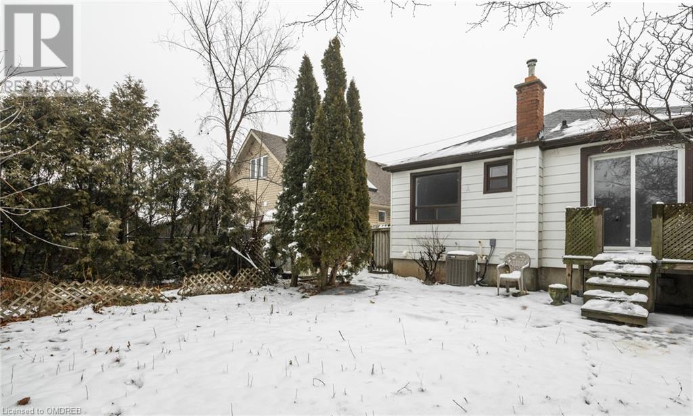
Charming lower unit in an unbeatable location! Renovated in 2023, this 2-bedroom, 1-bathroom unit comes complete with parking and convenient in-suite laundry. Enjoy easy access to the Linc/Red Hill, making commuting a breeze. Near parks, malls, schools and many more! Don't miss this opportunity! (id:51013)
Property Details
| MLS® Number | 40553235 |
| Property Type | Single Family |
| Amenities Near By | Park, Schools, Shopping |
| Community Features | Community Centre |
| Equipment Type | None |
| Features | Paved Driveway |
| Parking Space Total | 1 |
| Rental Equipment Type | None |
Building
| Bathroom Total | 1 |
| Bedrooms Below Ground | 2 |
| Bedrooms Total | 2 |
| Appliances | Dryer, Refrigerator, Stove, Washer |
| Architectural Style | Raised Bungalow |
| Basement Development | Finished |
| Basement Type | Full (finished) |
| Construction Style Attachment | Detached |
| Cooling Type | Central Air Conditioning |
| Exterior Finish | Aluminum Siding, Vinyl Siding |
| Foundation Type | Block |
| Heating Type | Forced Air |
| Stories Total | 1 |
| Size Interior | 700 |
| Type | House |
| Utility Water | Municipal Water |
Parking
| Attached Garage |
Land
| Acreage | No |
| Land Amenities | Park, Schools, Shopping |
| Sewer | Municipal Sewage System |
| Size Depth | 83 Ft |
| Size Frontage | 50 Ft |
| Size Total Text | Under 1/2 Acre |
| Zoning Description | C |
Rooms
| Level | Type | Length | Width | Dimensions |
|---|---|---|---|---|
| Basement | Eat In Kitchen | 11' x 4'7'' | ||
| Basement | 3pc Bathroom | 8'6'' x 4'7'' | ||
| Basement | Bedroom | 10'9'' x 7'4'' | ||
| Basement | Primary Bedroom | 8'2'' x 10'5'' | ||
| Basement | Living Room | 8'1'' x 10'10'' | ||
| Basement | Foyer | 18'6'' x 3'2'' |
https://www.realtor.ca/real-estate/26621209/844-upper-ottawa-street-unit-lower-hamilton
Contact Us
Contact us for more information
Matthew Peressini
Salesperson
(905) 784-1012
Keller Williams Signature Realty, Brokerage
245 Wyecroft Rd - Suite 4a
Oakville, Ontario L6K 3Y6
245 Wyecroft Rd - Suite 4a
Oakville, Ontario L6K 3Y6
(905) 844-7788
(905) 784-1012
kellerwilliamssignature.com
Mark Loeffler
Salesperson
(905) 784-1012
0.72.112.58/
Keller Williams Signature Realty, Brokerage
245 Wyecroft Rd - Suite 4b
Oakville, Ontario L6K 3Y6
245 Wyecroft Rd - Suite 4b
Oakville, Ontario L6K 3Y6
(905) 844-7788
(905) 784-1012

This REALTOR.ca listing content is owned and licensed by REALTOR® members of The Canadian Real Estate Association
The trademarks REALTOR®, REALTORS®, and the REALTOR® logo are controlled by The Canadian Real Estate Association (CREA) and identify real estate professionals who are members of CREA. The trademarks MLS®, Multiple Listing Service® and the associated logos are owned by The Canadian Real Estate Association (CREA) and identify the quality of services provided by real estate professionals who are members of CREA. The trademark DDF® is owned by The Canadian Real Estate Association (CREA) and identifies CREA's Data Distribution Facility (DDF®)
March 14 2024 04:35:46
The Oakville Milton & District Real Estate Board
Keller Williams Signature Realty, Brokerage
