
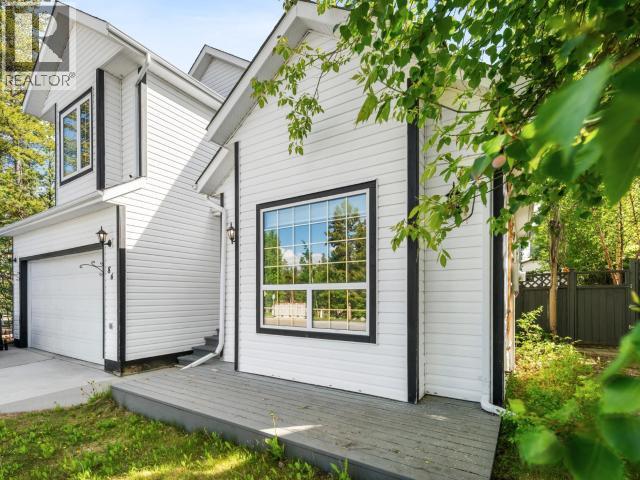
86 Finch Crescent Whitehorse, Yukon Y1A 5X5

3 Bedroom
3 Bathroom
2,962 sqft
Lawn, Garden Area
$820,000
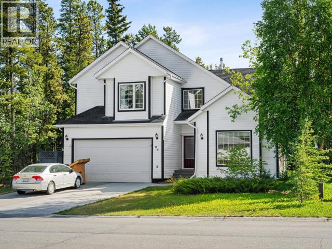
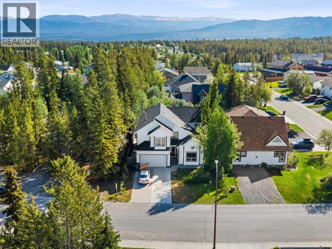
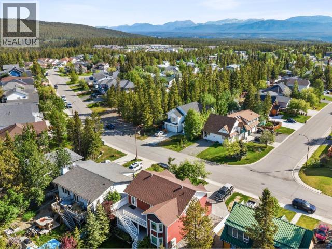
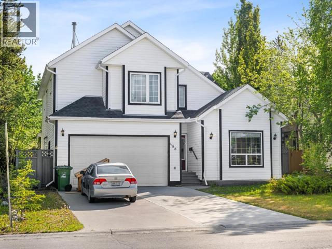
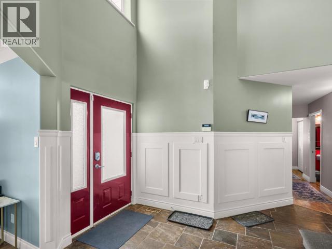
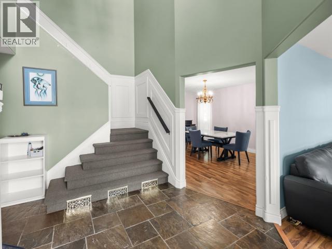
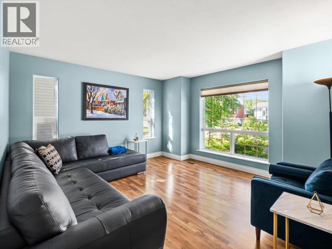
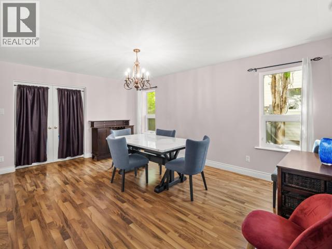
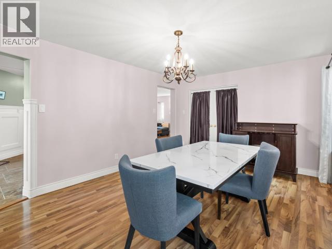
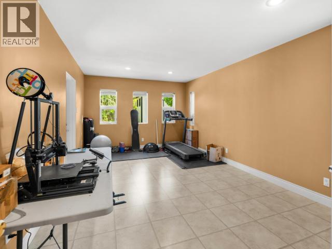
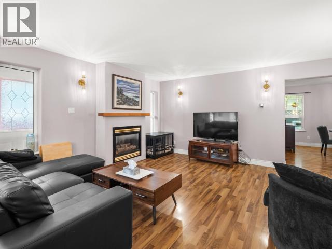
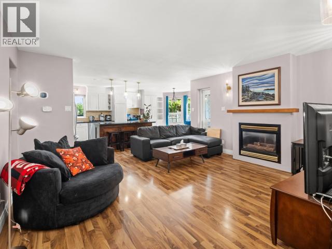
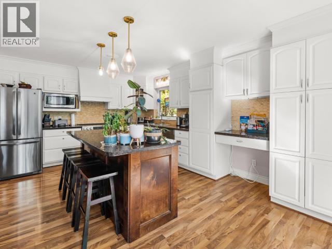
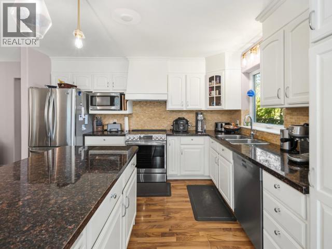
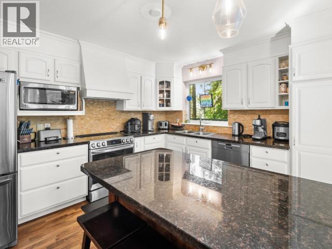
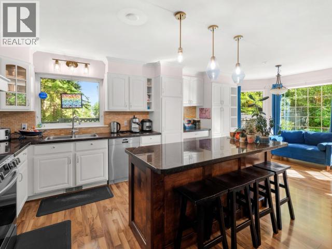
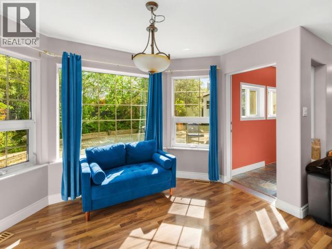
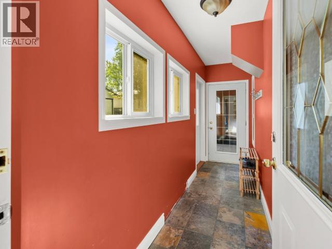
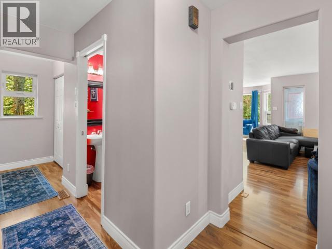
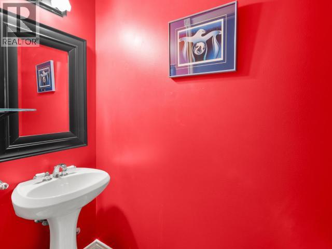
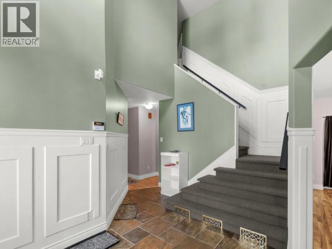
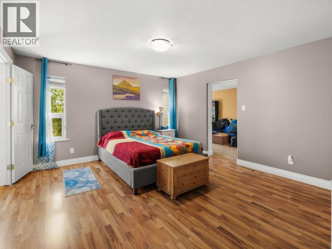
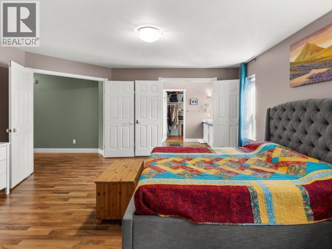
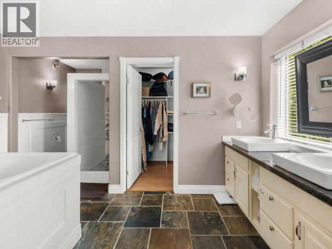
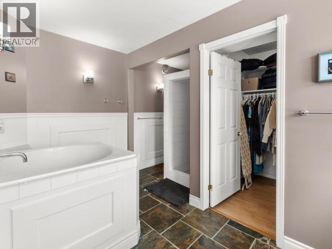
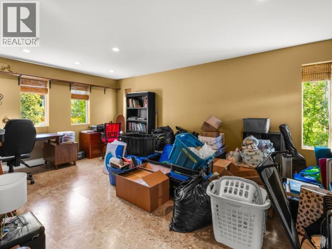
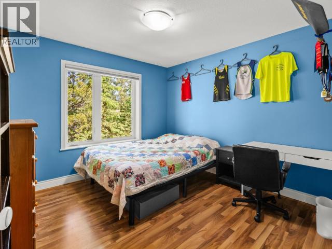
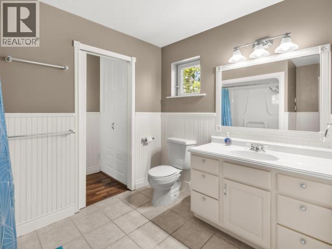
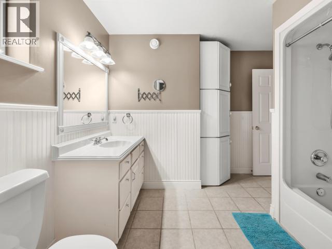
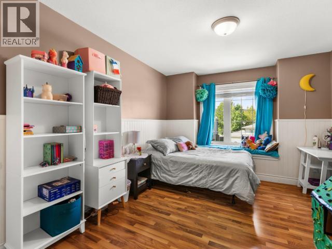
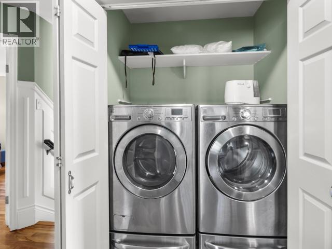
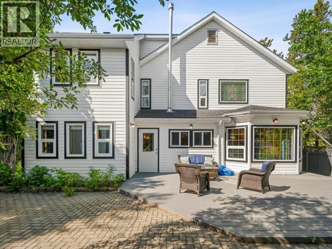
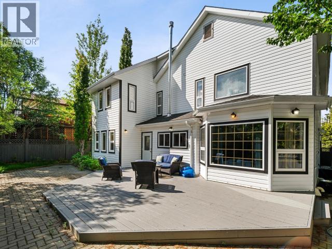
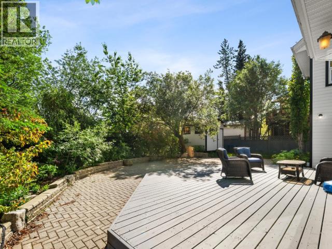
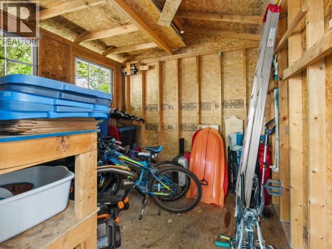
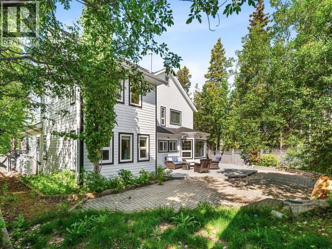
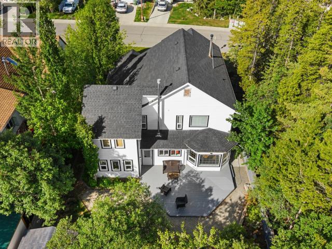
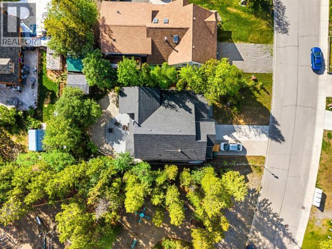
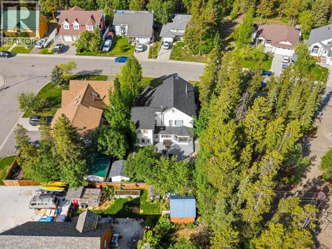
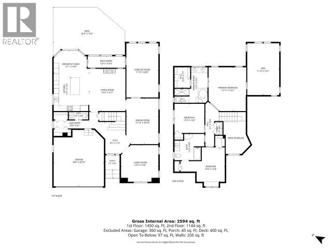
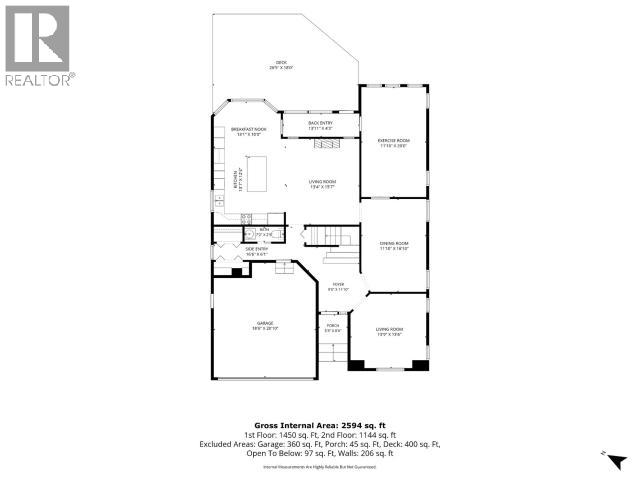
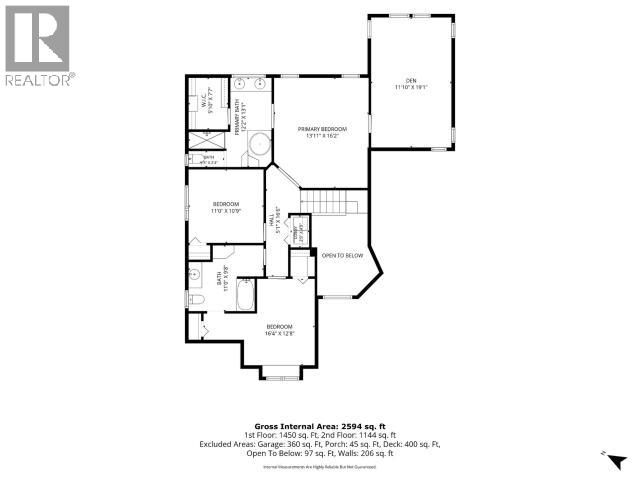
Versatile executive-style home with double attached garage on a quiet street in Logan. Offering over 2,900 sq ft of thoughtfully designed living space, including 3 bedrooms, 3 bathrooms, a den, and 2 large flex rooms to suit your family's lifestyle. The main floor features a grand tiled foyer, formal dining room, powder room, den, large flex room, and a bright open-concept kitchen with granite countertops, island, and breakfast nook overlooking the courtyard-style backyard. The adjoining living room with propane fireplace creates an inviting space for entertaining. Upstairs, the spacious primary suite includes a walk-in closet, luxurious ensuite with Japanese-style soaker tub and double vanity, plus a second flex room. Two additional bedrooms, a full bathroom, and laundry complete the upper level. Outside, enjoy a park-like, fully fenced yard with gardens, mature trees, patio, dog run, and shed. (id:66696)
Property Details
| MLS® Number | 17419 |
| Property Type | Single Family |
| Features | Flat Site |
| Structure | Deck |
Building
| Bathroom Total | 3 |
| Bedrooms Total | 3 |
| Appliances | Stove, Refrigerator, Washer, Dishwasher, Dryer |
| Constructed Date | 1996 |
| Construction Style Attachment | Detached |
| Size Interior | 2,962 Sqft |
| Type | House |
Land
| Acreage | No |
| Fence Type | Fence |
| Landscape Features | Lawn, Garden Area |
| Size Irregular | 6050 |
| Size Total | 6050 Sqft |
| Size Total Text | 6050 Sqft |
Rooms
| Level | Type | Length | Width | Dimensions |
|---|---|---|---|---|
| Above | Primary Bedroom | 13 ft ,11 in | 16 ft ,2 in | 13 ft ,11 in x 16 ft ,2 in |
| Above | 4pc Bathroom | Measurements not available | ||
| Above | 5pc Bathroom | Measurements not available | ||
| Above | Den | 11 ft ,10 in | 19 ft ,1 in | 11 ft ,10 in x 19 ft ,1 in |
| Above | Bedroom | 16 ft ,4 in | 12 ft ,8 in | 16 ft ,4 in x 12 ft ,8 in |
| Above | Bedroom | 11 ft | 10 ft ,9 in | 11 ft x 10 ft ,9 in |
| Main Level | Foyer | 9 ft ,5 in | 11 ft ,10 in | 9 ft ,5 in x 11 ft ,10 in |
| Main Level | Living Room | 13 ft ,9 in | 13 ft ,6 in | 13 ft ,9 in x 13 ft ,6 in |
| Main Level | Dining Room | 11 ft ,10 in | 16 ft ,10 in | 11 ft ,10 in x 16 ft ,10 in |
| Main Level | Kitchen | 13 ft ,1 in | 12 ft ,4 in | 13 ft ,1 in x 12 ft ,4 in |
| Main Level | 2pc Bathroom | Measurements not available | ||
| Main Level | Other | 13 ft ,1 in | 10 ft | 13 ft ,1 in x 10 ft |
| Main Level | Recreational, Games Room | 11 ft ,10 in | 20 ft ,1 in | 11 ft ,10 in x 20 ft ,1 in |
Contact Us
Contact us for more information

This REALTOR.ca listing content is owned and licensed by REALTOR® members of The Canadian Real Estate Association
The trademarks REALTOR®, REALTORS®, and the REALTOR® logo are controlled by The Canadian Real Estate Association (CREA) and identify real estate professionals who are members of CREA. The trademarks MLS®, Multiple Listing Service® and the associated logos are owned by The Canadian Real Estate Association (CREA) and identify the quality of services provided by real estate professionals who are members of CREA. The trademark DDF® is owned by The Canadian Real Estate Association (CREA) and identifies CREA's Data Distribution Facility (DDF®)
August 28 2026 02:06:26
Yukon Real Estate Association
Coldwell Banker Redwood Realty
