
8908 Morris St Dutton/dunwich, Ontario N0L 1P0

5 Bedroom
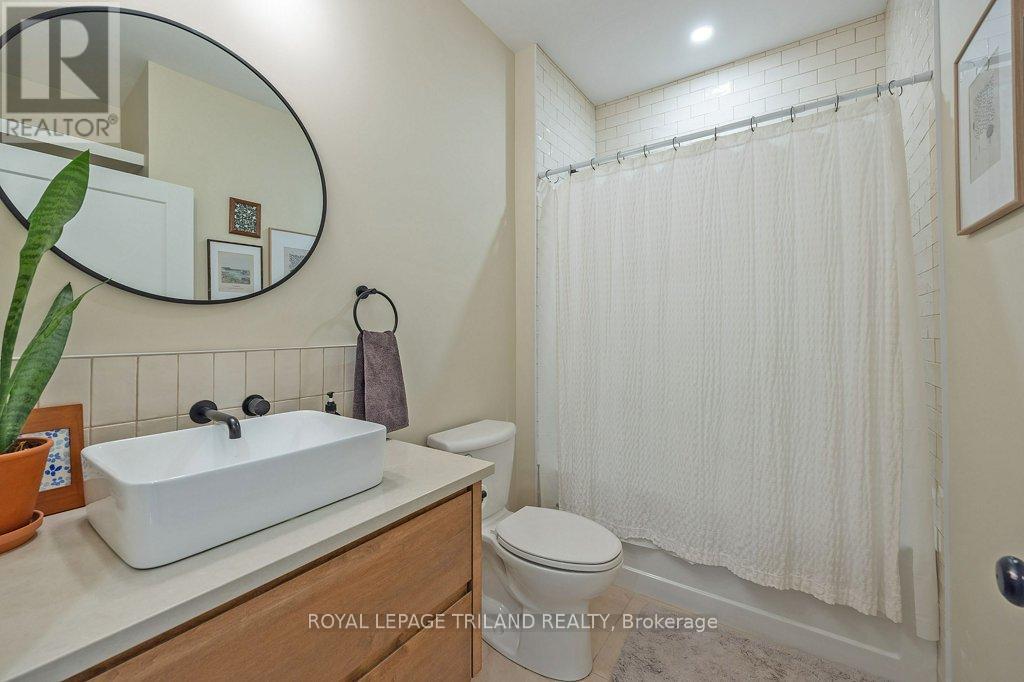
3 Bathroom
Bungalow
Central Air Conditioning
Forced Air
$819,900

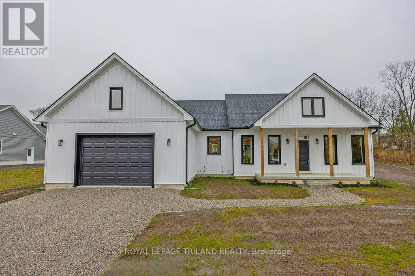
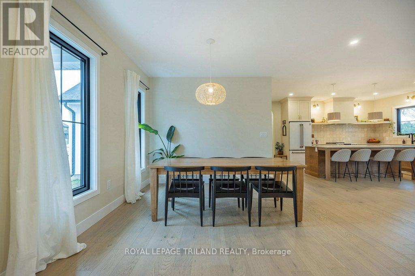
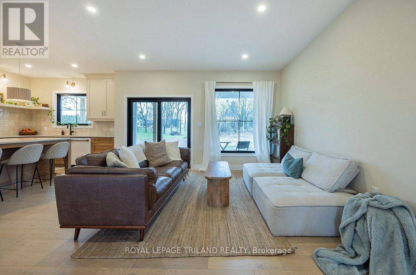
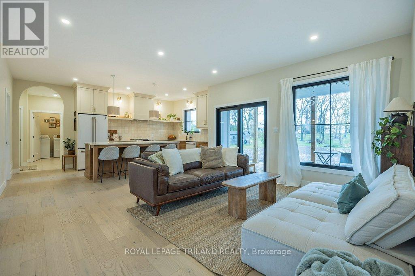
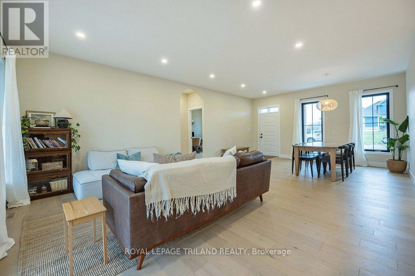
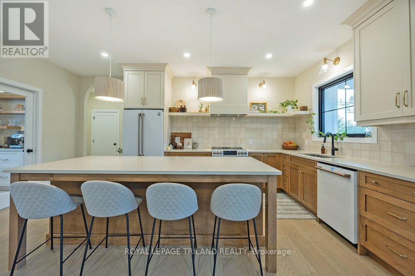
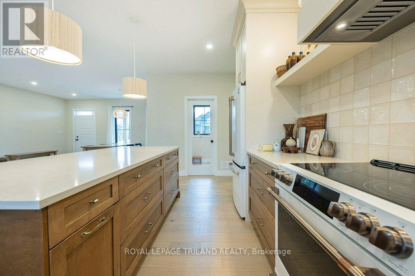
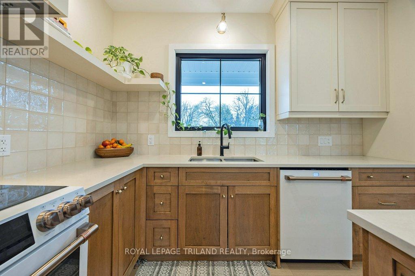
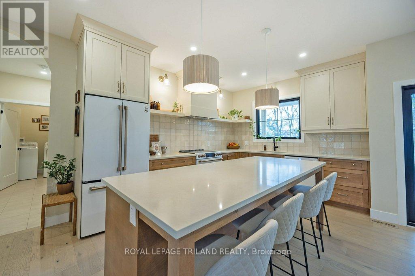
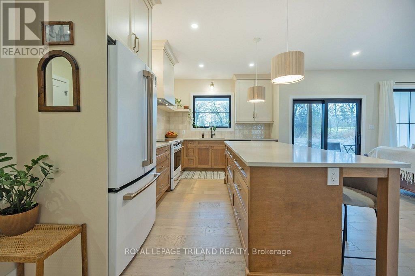
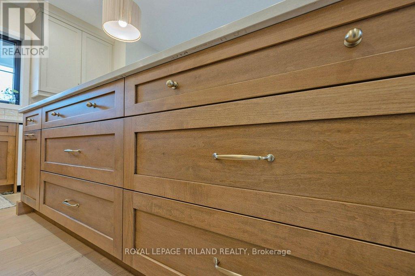
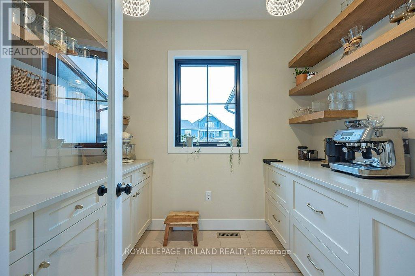
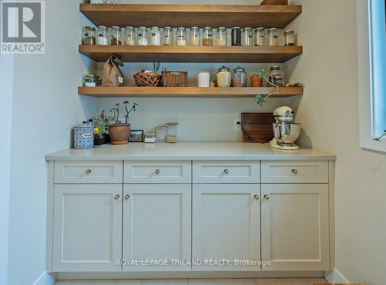
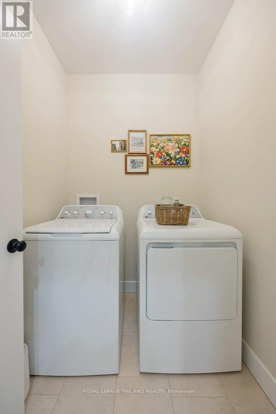
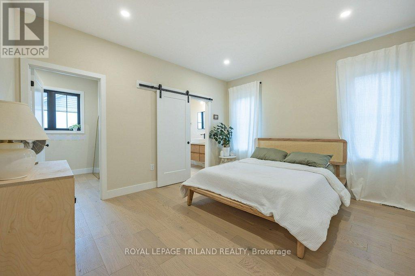
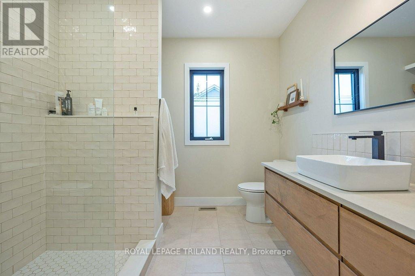
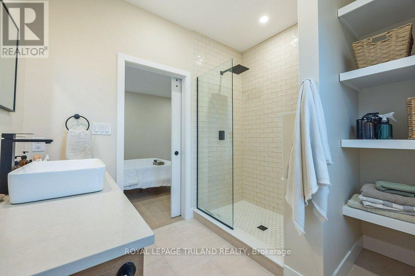
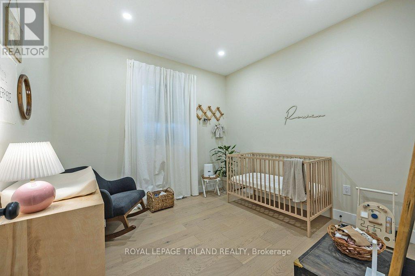
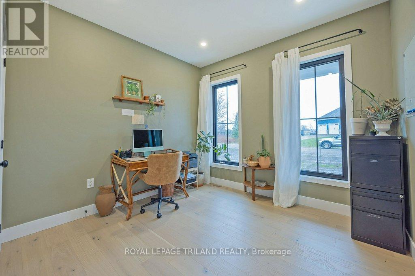
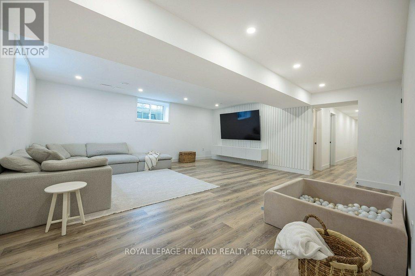
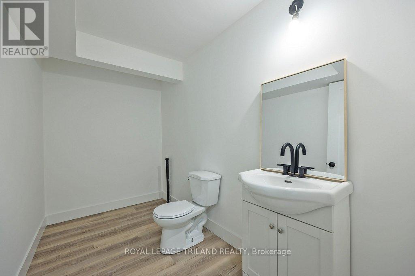
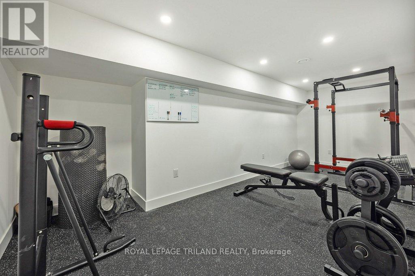
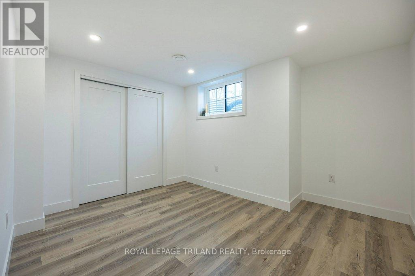
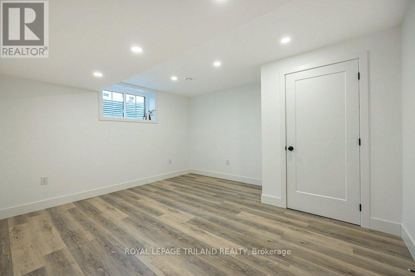
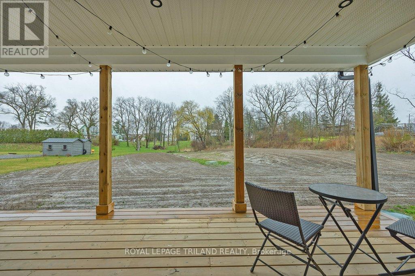
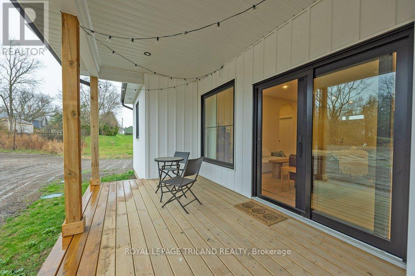
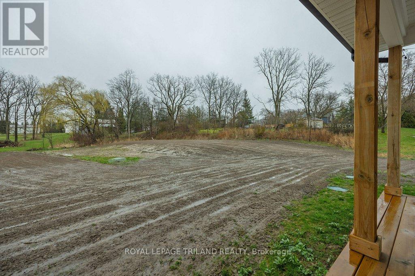
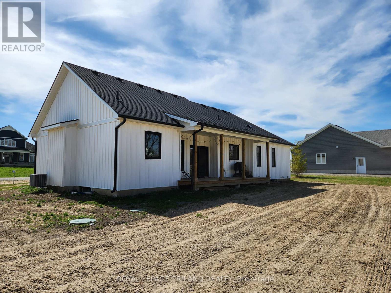
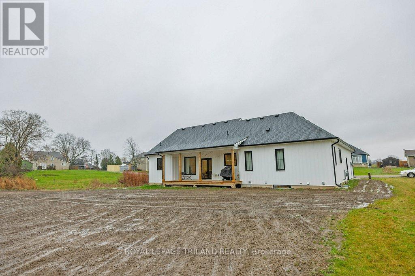
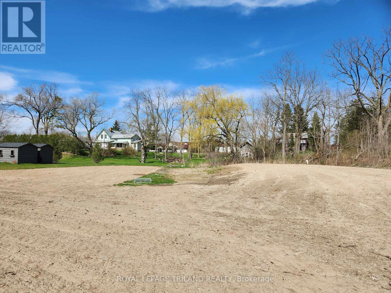
Pristine custom-built bungalow with a two-car attached garage sitting on a large country lot (just under approximately .80 of an acre). This 2022-built home boasts on the main floor with 9 ft ceilings the following: an open concept which welcomes a spacious custom kitchen with a large island all with quartz countertops, plus custom ordered kitchen appliances, dining room, large living room with access to a covered patio area and the huge rear yard. There is a large master bedroom on this level with a 3-piece ensuite and walk-in closet, plus 2 more generous size bedrooms, 4-piece bathroom, large mudroom, and of course, main floor laundry. Moving to the lower level with a large rec room, two large bedrooms, an exercise room, 2-piece bathroom, and storage. (id:51013)
Property Details
| MLS® Number | X8233800 |
| Property Type | Single Family |
| Community Name | Iona |
| Parking Space Total | 4 |
Building
| Bathroom Total | 3 |
| Bedrooms Above Ground | 3 |
| Bedrooms Below Ground | 2 |
| Bedrooms Total | 5 |
| Architectural Style | Bungalow |
| Basement Development | Finished |
| Basement Type | N/a (finished) |
| Construction Style Attachment | Detached |
| Cooling Type | Central Air Conditioning |
| Exterior Finish | Vinyl Siding |
| Heating Fuel | Natural Gas |
| Heating Type | Forced Air |
| Stories Total | 1 |
| Type | House |
Parking
| Attached Garage |
Land
| Acreage | No |
| Sewer | Septic System |
| Size Irregular | 116.53 Acre |
| Size Total Text | 116.53 Acre|1/2 - 1.99 Acres |
Rooms
| Level | Type | Length | Width | Dimensions |
|---|---|---|---|---|
| Basement | Recreational, Games Room | 7.16 m | 6.1 m | 7.16 m x 6.1 m |
| Basement | Bedroom | 3.71 m | 3.07 m | 3.71 m x 3.07 m |
| Basement | Bedroom | 4.29 m | 3.94 m | 4.29 m x 3.94 m |
| Basement | Exercise Room | 5.89 m | 3.84 m | 5.89 m x 3.84 m |
| Ground Level | Kitchen | 4.12 m | 3.15 m | 4.12 m x 3.15 m |
| Ground Level | Living Room | 8.03 m | 4.95 m | 8.03 m x 4.95 m |
| Ground Level | Pantry | 2.74 m | 2.06 m | 2.74 m x 2.06 m |
| Ground Level | Primary Bedroom | 4.27 m | 3.84 m | 4.27 m x 3.84 m |
| Ground Level | Bedroom | 3.2 m | 3.07 m | 3.2 m x 3.07 m |
| Ground Level | Bedroom | 3.2 m | 3.07 m | 3.2 m x 3.07 m |
| Ground Level | Mud Room | 3.05 m | 2.62 m | 3.05 m x 2.62 m |
| Ground Level | Laundry Room | 2.16 m | 1.68 m | 2.16 m x 1.68 m |
https://www.realtor.ca/real-estate/26751396/8908-morris-st-duttondunwich-iona
Contact Us
Contact us for more information

Rob Kilmer
Salesperson
www.robkilmer.com
Royal LePage Triland Realty
808 Talbot Street
St. Thomas, Ontario N5P 1E2
808 Talbot Street
St. Thomas, Ontario N5P 1E2
(519) 633-0600
(519) 631-9716
www.royallepagetriland.com

This REALTOR.ca listing content is owned and licensed by REALTOR® members of The Canadian Real Estate Association
The trademarks REALTOR®, REALTORS®, and the REALTOR® logo are controlled by The Canadian Real Estate Association (CREA) and identify real estate professionals who are members of CREA. The trademarks MLS®, Multiple Listing Service® and the associated logos are owned by The Canadian Real Estate Association (CREA) and identify the quality of services provided by real estate professionals who are members of CREA. The trademark DDF® is owned by The Canadian Real Estate Association (CREA) and identifies CREA's Data Distribution Facility (DDF®)
April 15 2024 04:05:10
Toronto Regional Real Estate Board
Royal LePage Triland Realty
