
9 3966 Cedar Hill Cross Rd Saanich, British Columbia V8P 5R4

2 Bedroom
2 Bathroom
1,002 sqft
Fireplace
None
Baseboard Heaters
$749,900Maintenance,
$474 Monthly
Maintenance,
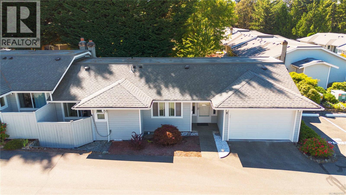
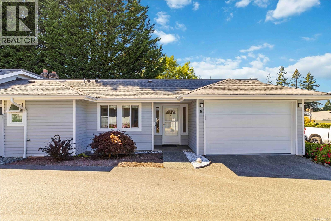
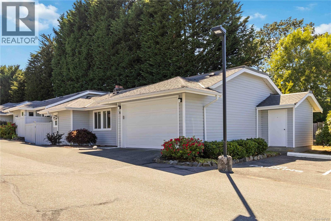
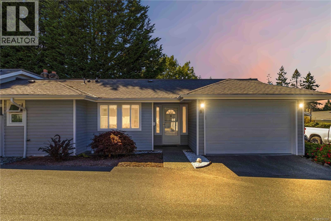
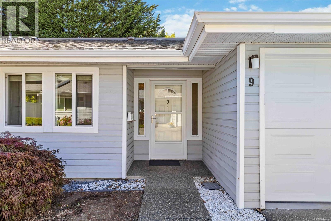
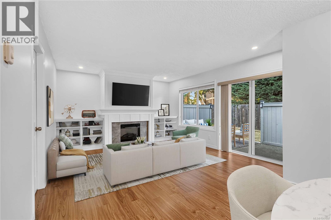
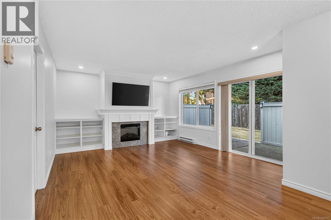
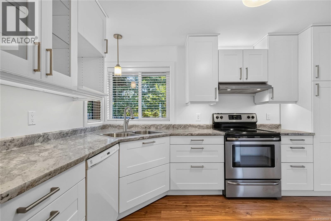
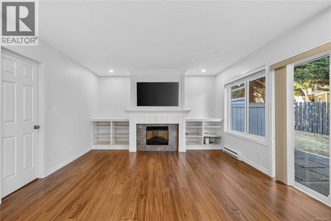
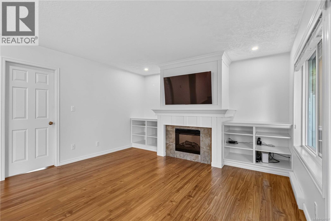
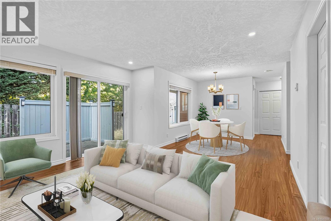
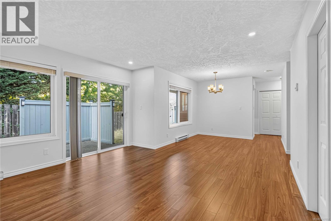
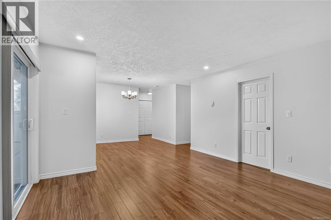
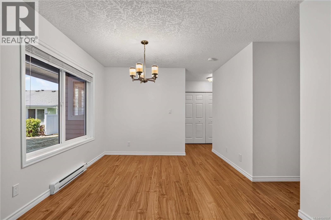
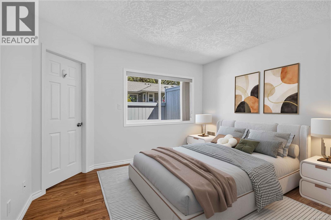
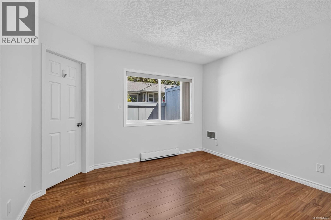
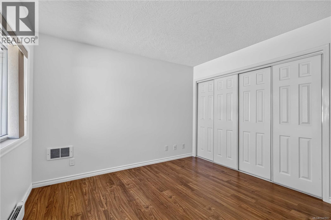
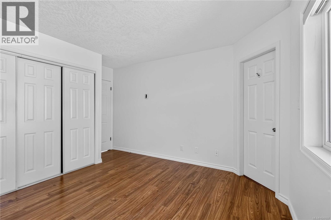
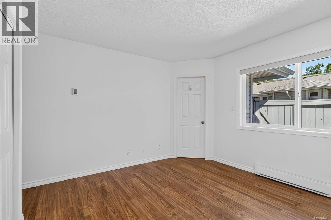
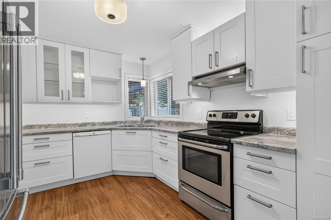
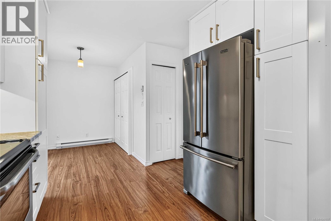
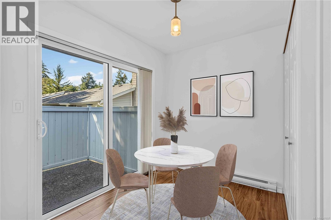
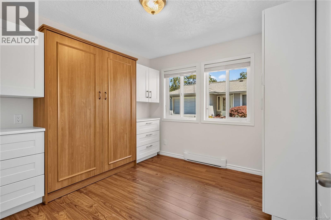
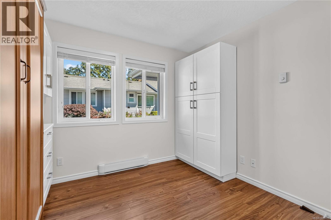
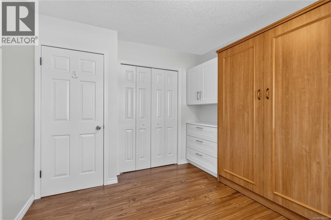
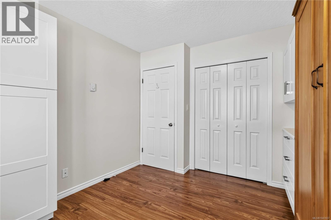
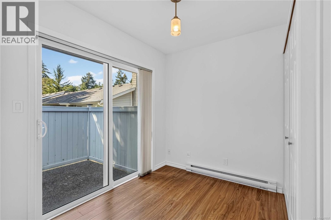
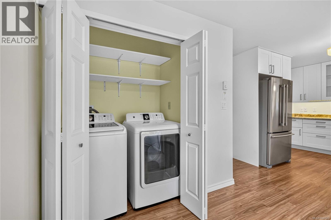
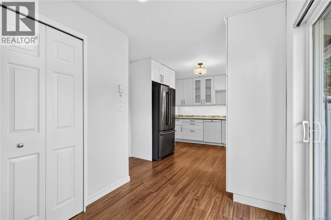
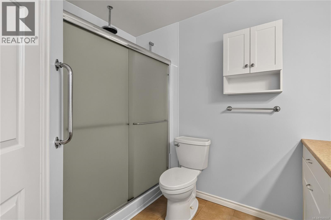
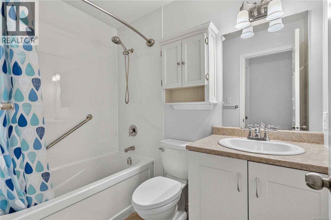
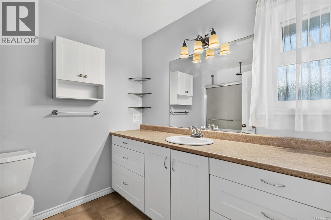
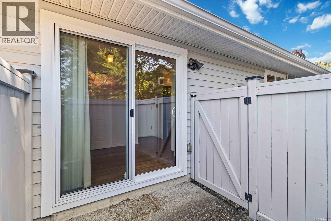
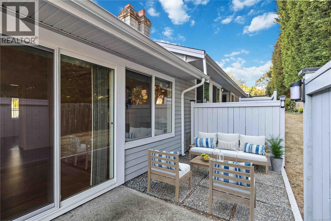
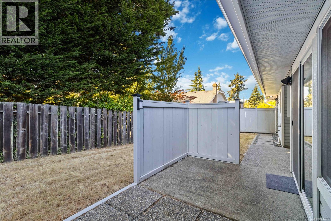
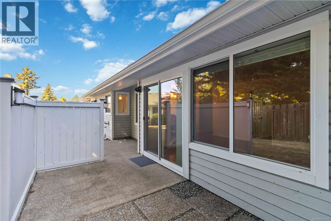

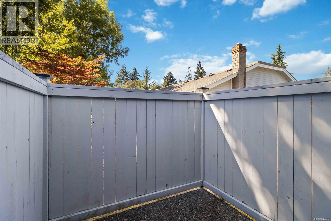
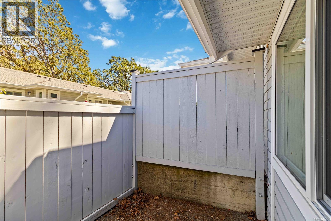
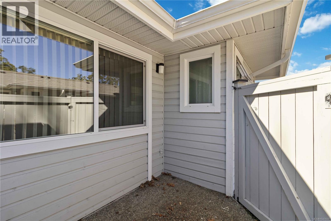
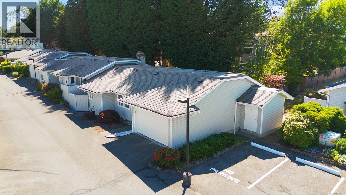
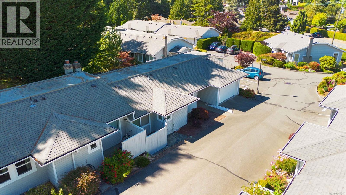
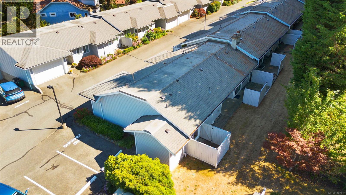
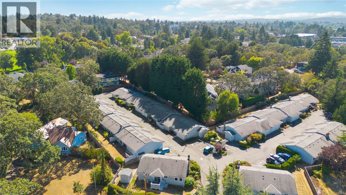
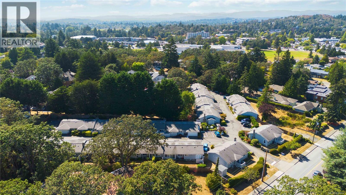
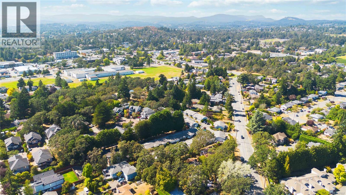
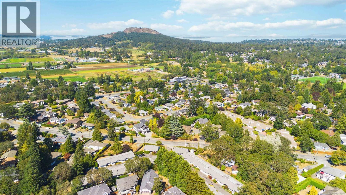
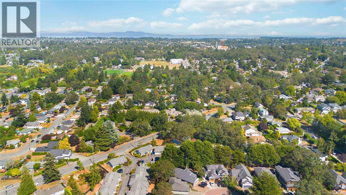
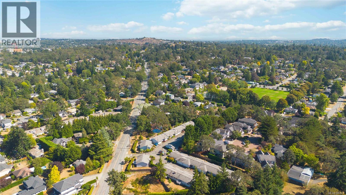
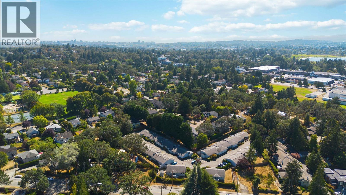
$474 MonthlyOpen house Saturday August 29, 2-4pm. Enjoy the comfort and ease of ONE LEVEL living offered with this functionally laid-out END UNIT townhome. Part of the highly desirable 55+ at Chelsea Village complex with its central location just minutes from everywhere. Some of the many features include updated windows & sliding doors, 3 patios, oversized single garage with new door, completely redone kitchen with breakfast nook, tile floors in updated baths with walk-in shower & heated floor in primary ensuite. An amazing living room with feature electric fireplace with built-ins, hard surface flooring, central vac system, murphy bed in second bedroom and fresh paint throughout! All this and so much more surrounded by manicured grounds complete with many mature plants & shrubs. If a carefree rancher style home with convenient proximity to all major amenities is what you seek than this rare townhouse offering is a must view. (id:66696)
Open House
This property has open houses!
August
29
Saturday
Starts at:
2:00 pm
Ends at:4:00 pm
Property Details
| MLS® Number | 1047657 |
| Property Type | Single Family |
| Neigbourhood | Cedar Hill |
| Community Name | Chelsea Village |
| Community Features | Pets Not Allowed, Age Restrictions |
| Parking Space Total | 1 |
| Plan | Vis1562 |
| Structure | Patio(s) |
Building
| Bathroom Total | 2 |
| Bedrooms Total | 2 |
| Appliances | Dishwasher, Dryer, Refrigerator, Washer |
| Constructed Date | 1987 |
| Cooling Type | None |
| Fireplace Present | Yes |
| Fireplace Total | 1 |
| Heating Fuel | Electric |
| Heating Type | Baseboard Heaters |
| Size Interior | 1,002 Sqft |
| Type | Row / Townhouse |
Land
| Acreage | No |
| Size Irregular | 1718 |
| Size Total | 1718 Sqft |
| Size Total Text | 1718 Sqft |
| Zoning Type | Multi-family |
Rooms
| Level | Type | Length | Width | Dimensions |
|---|---|---|---|---|
| Main Level | Patio | 8'10 x 6'9 | ||
| Main Level | Patio | 8'0 x 7'0 | ||
| Main Level | Patio | 14'8 x 7'0 | ||
| Main Level | Bathroom | 4-Piece | ||
| Main Level | Bedroom | 11'0 x 9'0 | ||
| Main Level | Ensuite | 3-Piece | ||
| Main Level | Primary Bedroom | 12'1 x 11'3 | ||
| Main Level | Eating Area | 8'3 x 7'0 | ||
| Main Level | Kitchen | 13'2 x 9'9 | ||
| Main Level | Dining Room | 10'6 x 10'6 | ||
| Main Level | Living Room | 15'4 x 13'3 | ||
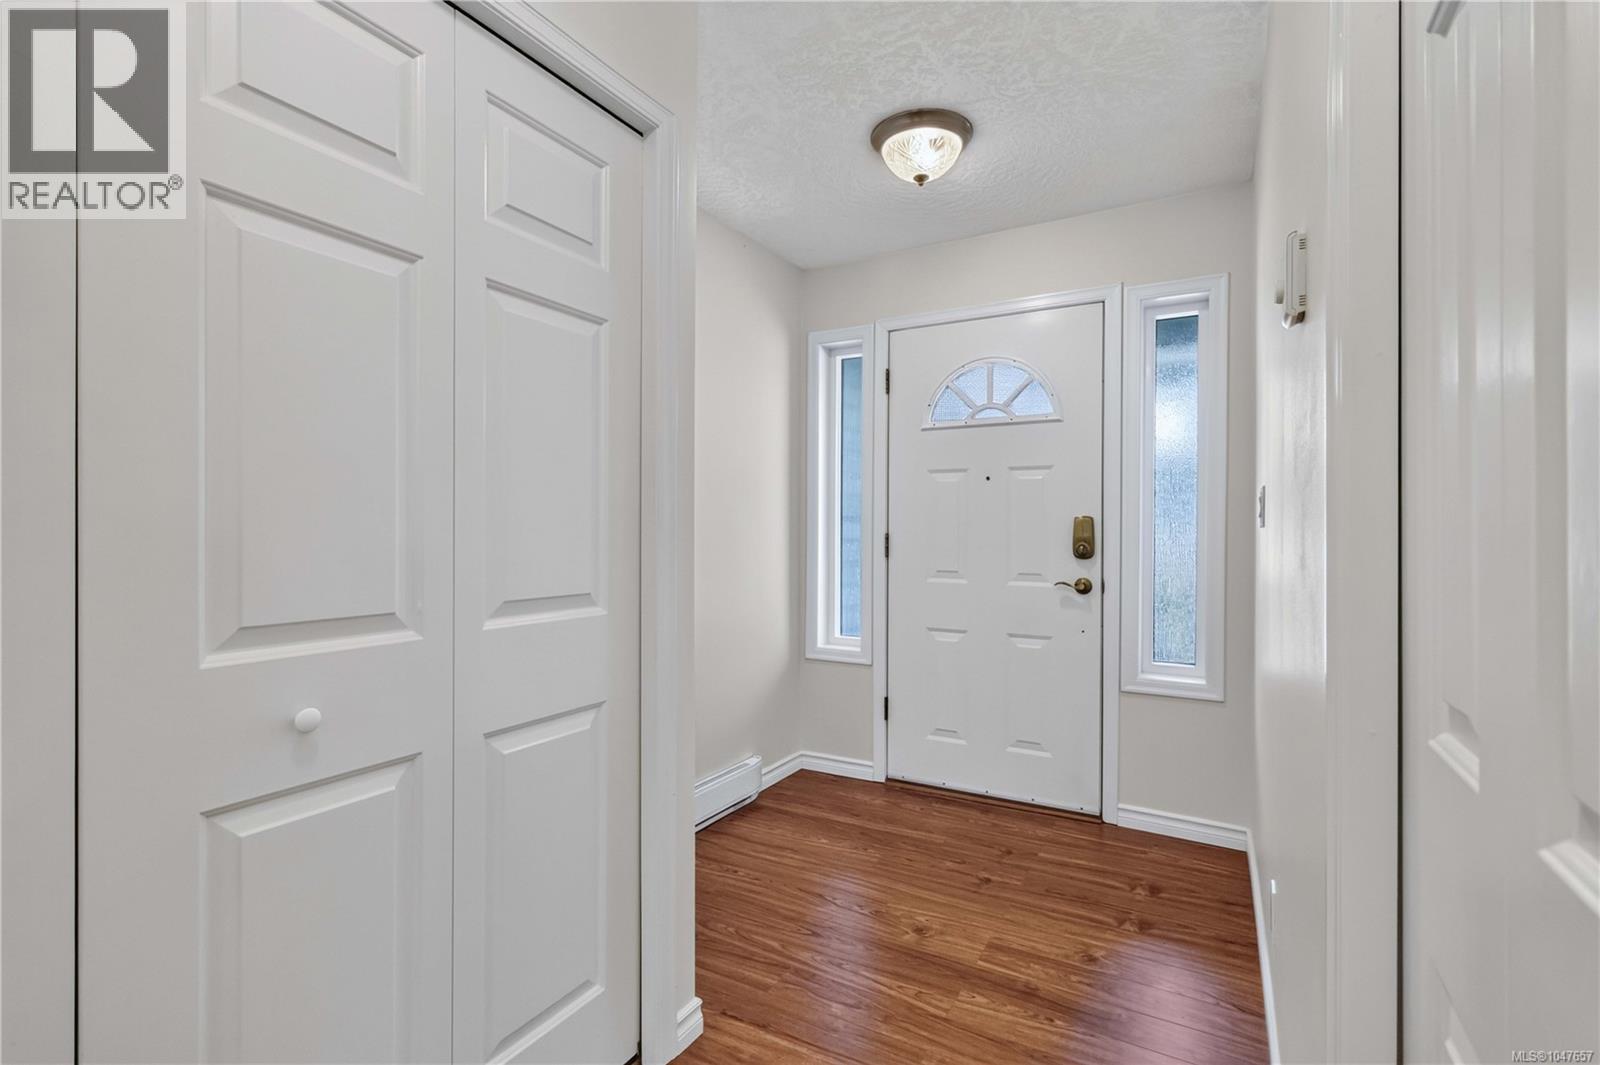
| Main Level | Entrance | 6'3 x 6'0 |
Contact Us
Contact us for more information

This REALTOR.ca listing content is owned and licensed by REALTOR® members of The Canadian Real Estate Association
The trademarks REALTOR®, REALTORS®, and the REALTOR® logo are controlled by The Canadian Real Estate Association (CREA) and identify real estate professionals who are members of CREA. The trademarks MLS®, Multiple Listing Service® and the associated logos are owned by The Canadian Real Estate Association (CREA) and identify the quality of services provided by real estate professionals who are members of CREA. The trademark DDF® is owned by The Canadian Real Estate Association (CREA) and identifies CREA's Data Distribution Facility (DDF®)
August 28 2026 04:13:43
Victoria Real Estate Board
RE/MAX Camosun
