
9416 81 Street Fort St. John, British Columbia V1J 3B9
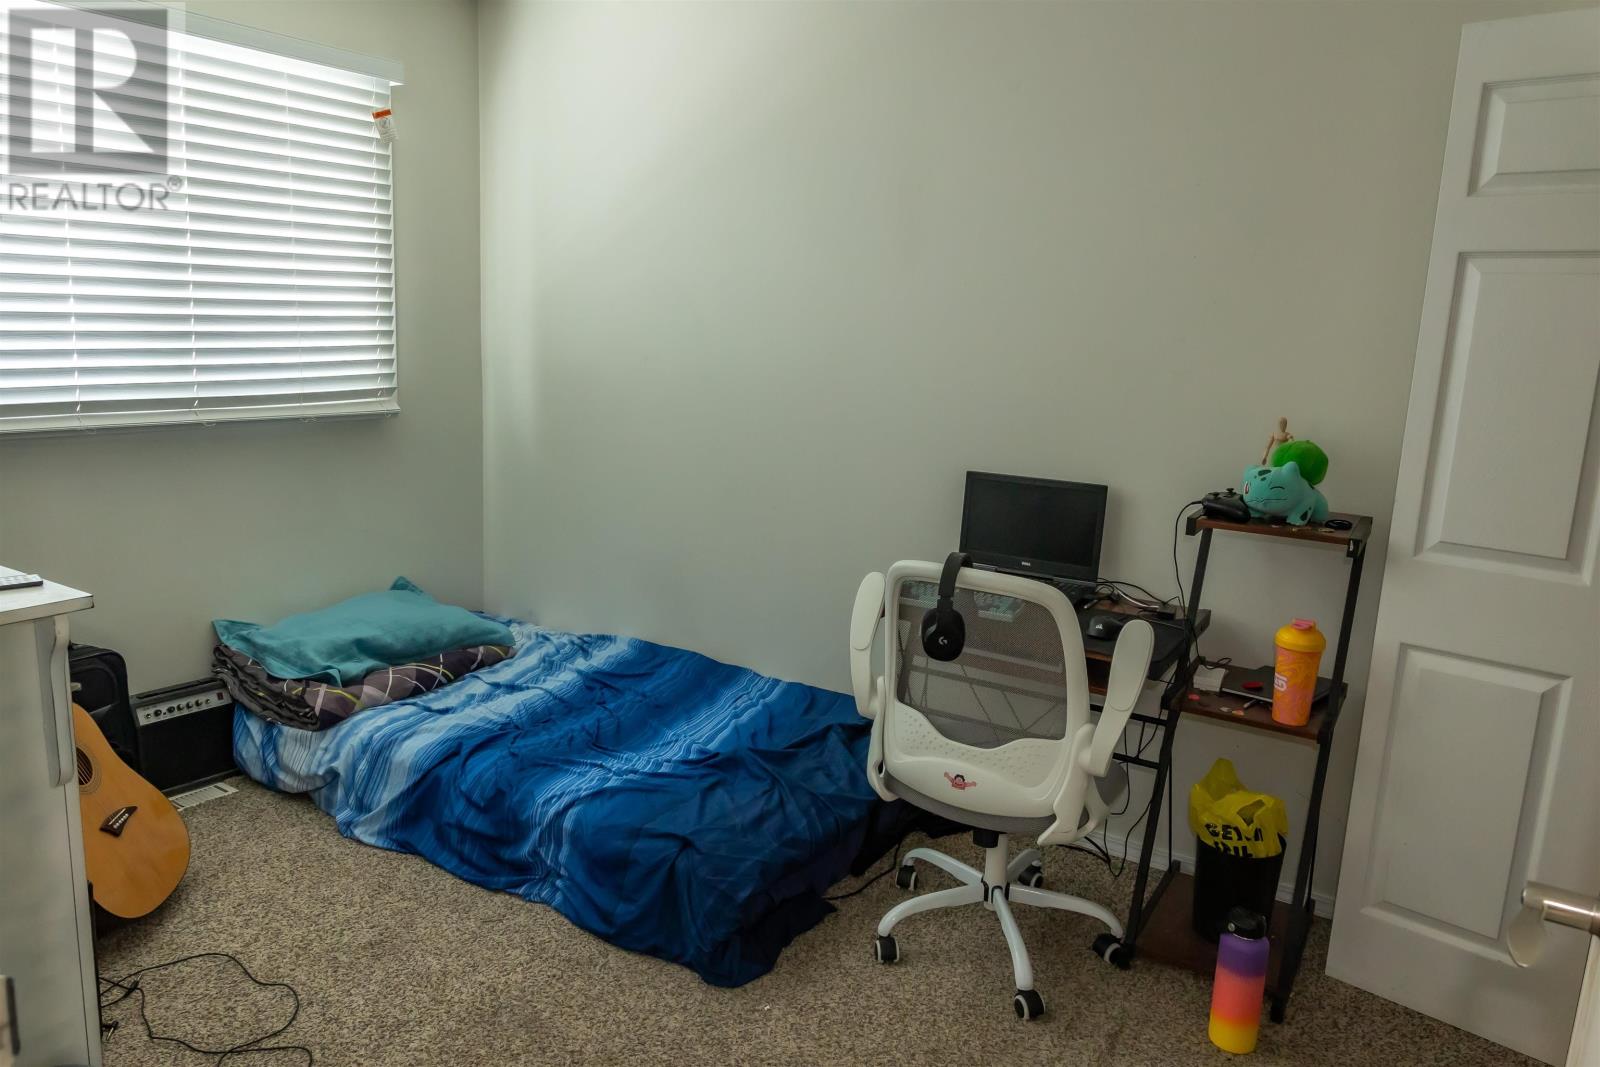





4 Bedroom

2 Bathroom
1,344 ft2
Split Level Entry

Fireplace
Forced Air
$314,900


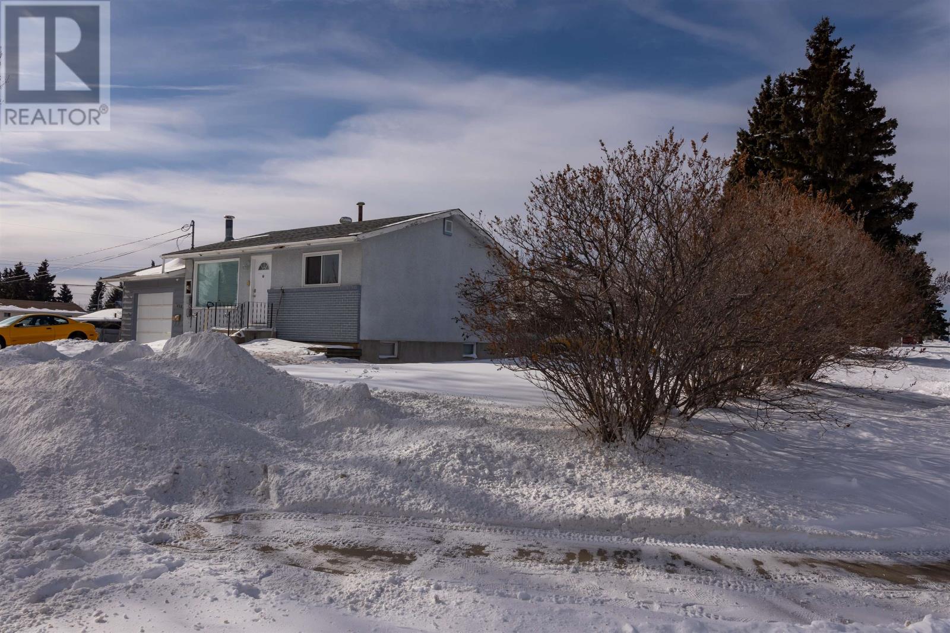





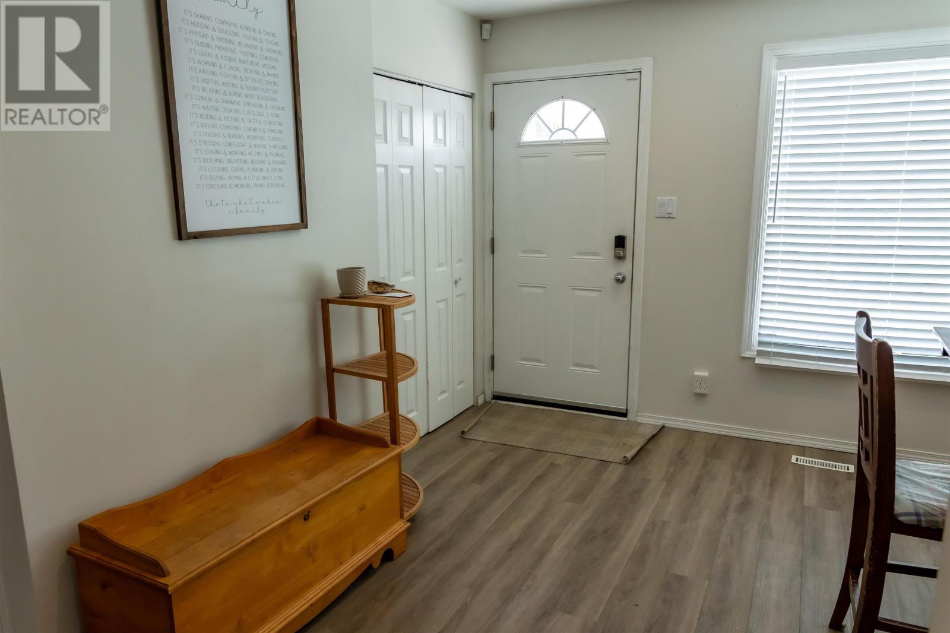







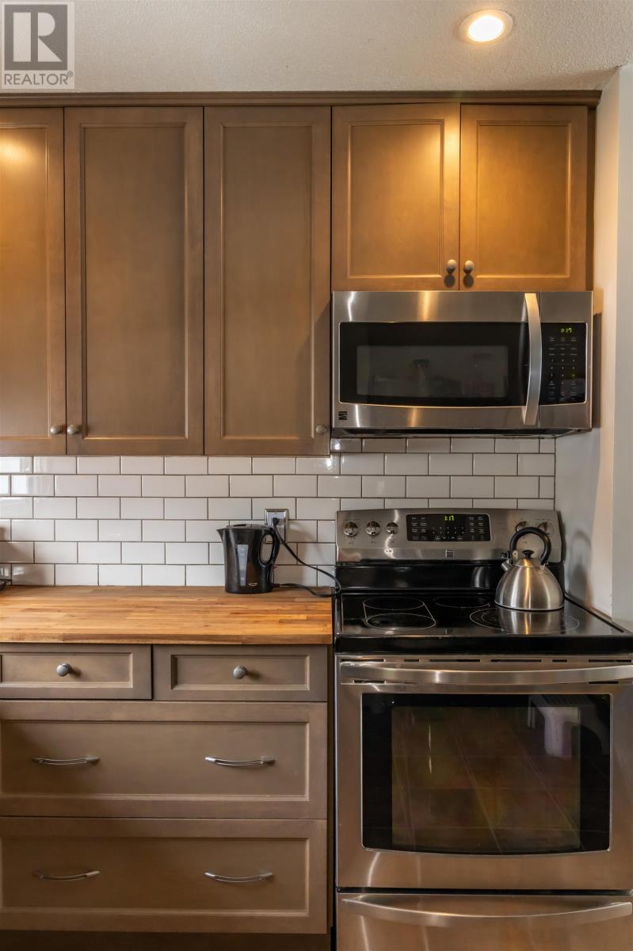
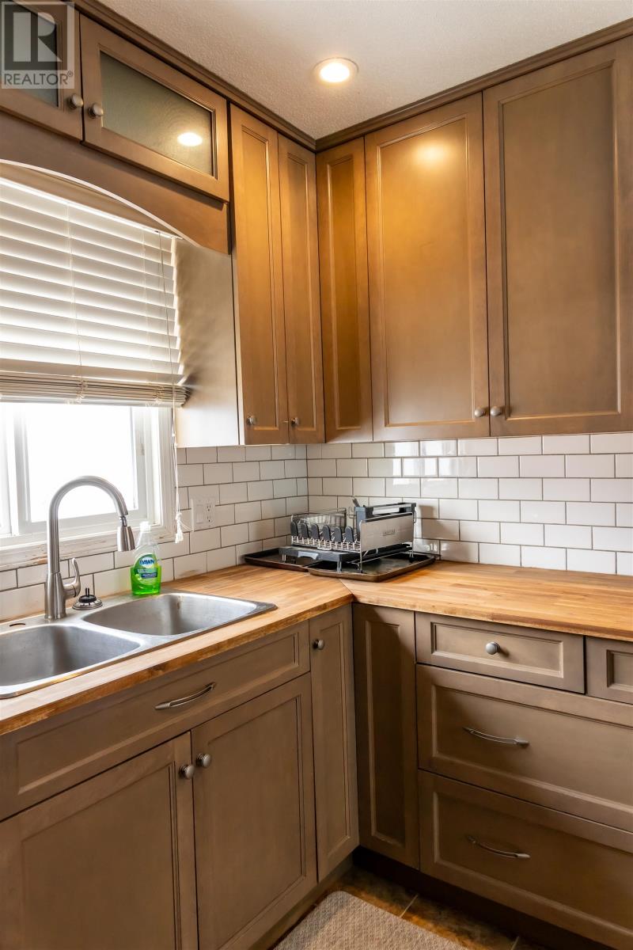

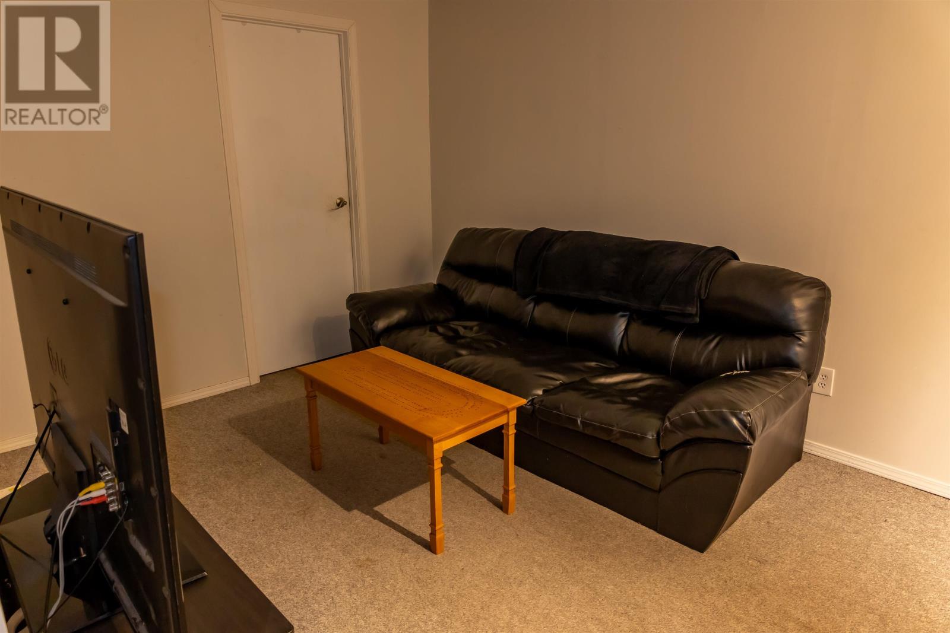




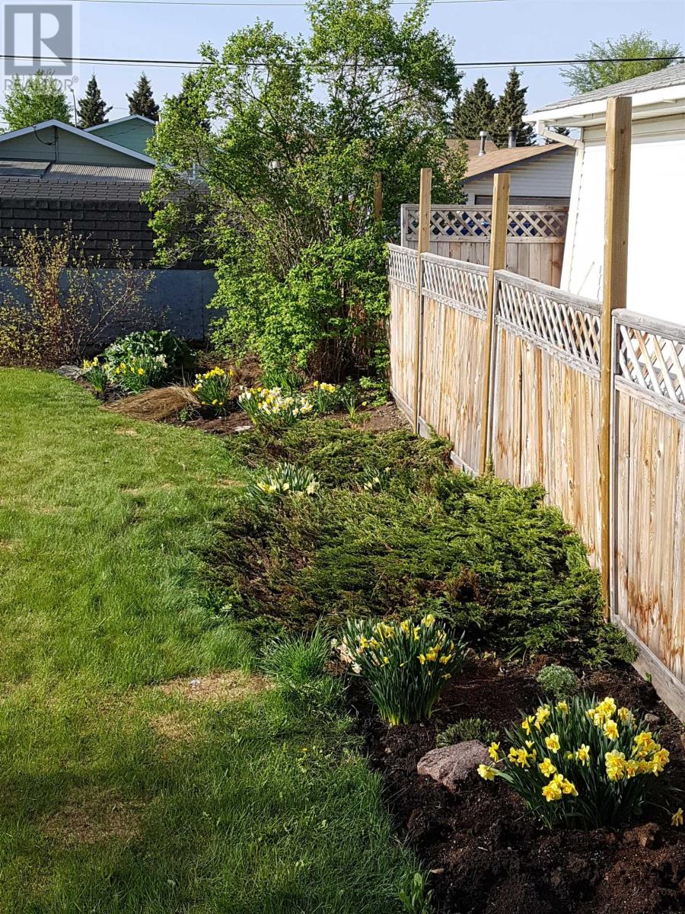

This quaint property is located in North Anneofield, only a city block away from city transportation, and a park, and 3 city blocks from the municipal secondary school. Spanning 1344 sf throughout two floors, offering 4 beds, 2 baths. This home was updated with tasteful flooring on the main floor and new kitchen cabinetry with rich butcher block countertops in 2019. The living room has built in cabinetry that frames the beautiful white brick fireplace and a large window that invites plenty of daylight. The home is situated on a fenced corner lot and could have laneway access. The backyard has beautiful flower beds and a large sundeck that make a serene setting in the summertime. The home also has an attached single car garage and a secondary driveway that can be utilized for RV parking. (id:51013)
Property Details
| MLS® Number | R2858674 |
| Property Type | Single Family |
| Storage Type | Storage |
Building
| Bathroom Total | 2 |
| Bedrooms Total | 4 |

| Appliances | Dryer, Washer, Dishwasher, Refrigerator, Stove |
| Architectural Style | Split Level Entry |
| Basement Development | Finished |
| Basement Type | Full (finished) |
| Constructed Date | 1971 |
| Construction Style Attachment | Detached |
| Fireplace Present | Yes |
| Fireplace Total | 1 |
| Fixture | Drapes/window Coverings |
| Foundation Type | Concrete Perimeter |
| Heating Fuel | Natural Gas |
| Heating Type | Forced Air |
| Roof Material | Asphalt Shingle |
| Roof Style | Conventional |
| Stories Total | 2 |
| Size Interior | 1,344 Ft2 |
| Type | House |
| Utility Water | Municipal Water |
Parking
| Garage | 1 |
Land
| Acreage | No |
| Size Irregular | 0.16 |
| Size Total | 0.16 Ac |
| Size Total Text | 0.16 Ac |
Rooms
| Level | Type | Length | Width | Dimensions |
|---|---|---|---|---|
| Basement | Recreational, Games Room | 9 ft ,6 in | 13 ft ,6 in | 9 ft ,6 in x 13 ft ,6 in |

| Basement | Laundry Room | 6 ft ,3 in | 9 ft ,3 in | 6 ft ,3 in x 9 ft ,3 in |



| Basement | Bedroom 4 | 9 ft ,8 in | 10 ft ,4 in | 9 ft ,8 in x 10 ft ,4 in |
| Basement | Bedroom 5 | 9 ft ,7 in | 10 ft ,1 in | 9 ft ,7 in x 10 ft ,1 in |


| Main Level | Bedroom 2 | 8 ft ,6 in | 10 ft ,9 in | 8 ft ,6 in x 10 ft ,9 in |
| Main Level | Bedroom 3 | 12 ft | 9 ft ,7 in | 12 ft x 9 ft ,7 in |
| Main Level | Living Room | 14 ft | 11 ft ,3 in | 14 ft x 11 ft ,3 in |
| Main Level | Kitchen | 9 ft ,6 in | 11 ft ,7 in | 9 ft ,6 in x 11 ft ,7 in |
| Main Level | Foyer | 4 ft ,1 in | 6 ft ,1 in | 4 ft ,1 in x 6 ft ,1 in |
https://www.realtor.ca/real-estate/26613832/9416-81-street-fort-st-john
Contact Us
Contact us for more information

Bailey Ollenberger
www.baileyollenberger.com
www.facebook.com/C21Bailey/
www.linkedin.com/in/c21bailey/
Century 21 Energy Realty
101-9120 100 Avenue
Fort St. John, British Columbia V1J 1X4
101-9120 100 Avenue
Fort St. John, British Columbia V1J 1X4
(250) 787-2100
(877) 575-2121
(250) 785-2551
www.century21.ca/energyrealty

This REALTOR.ca listing content is owned and licensed by REALTOR® members of The Canadian Real Estate Association
The trademarks REALTOR®, REALTORS®, and the REALTOR® logo are controlled by The Canadian Real Estate Association (CREA) and identify real estate professionals who are members of CREA. The trademarks MLS®, Multiple Listing Service® and the associated logos are owned by The Canadian Real Estate Association (CREA) and identify the quality of services provided by real estate professionals who are members of CREA. The trademark DDF® is owned by The Canadian Real Estate Association (CREA) and identifies CREA's Data Distribution Facility (DDF®)
March 13 2024 03:46:02
BC Northern Real Estate Board
Century 21 Energy Realty
