
El05 32 Element Court Bedford West, Nova Scotia B4B 2K4

5 Bedroom
5 Bathroom
Fireplace
Heat Pump
Partially Landscaped
$1,499,000
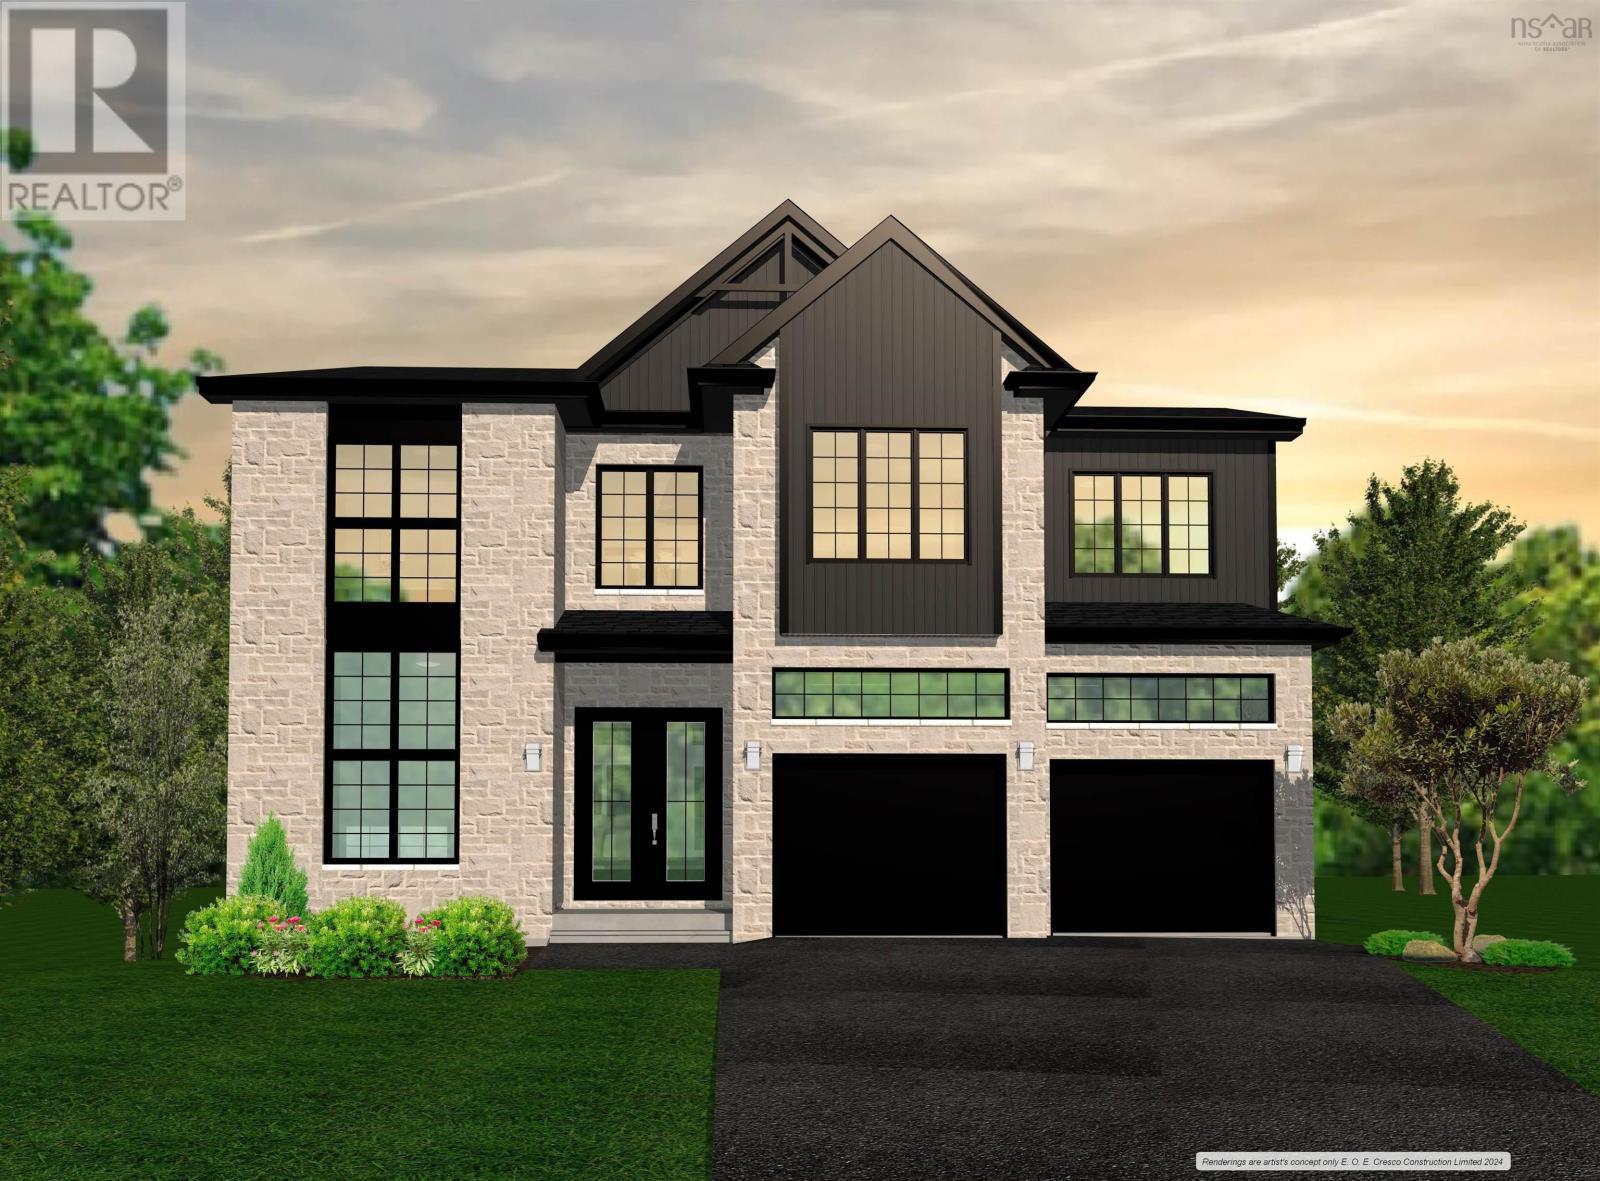
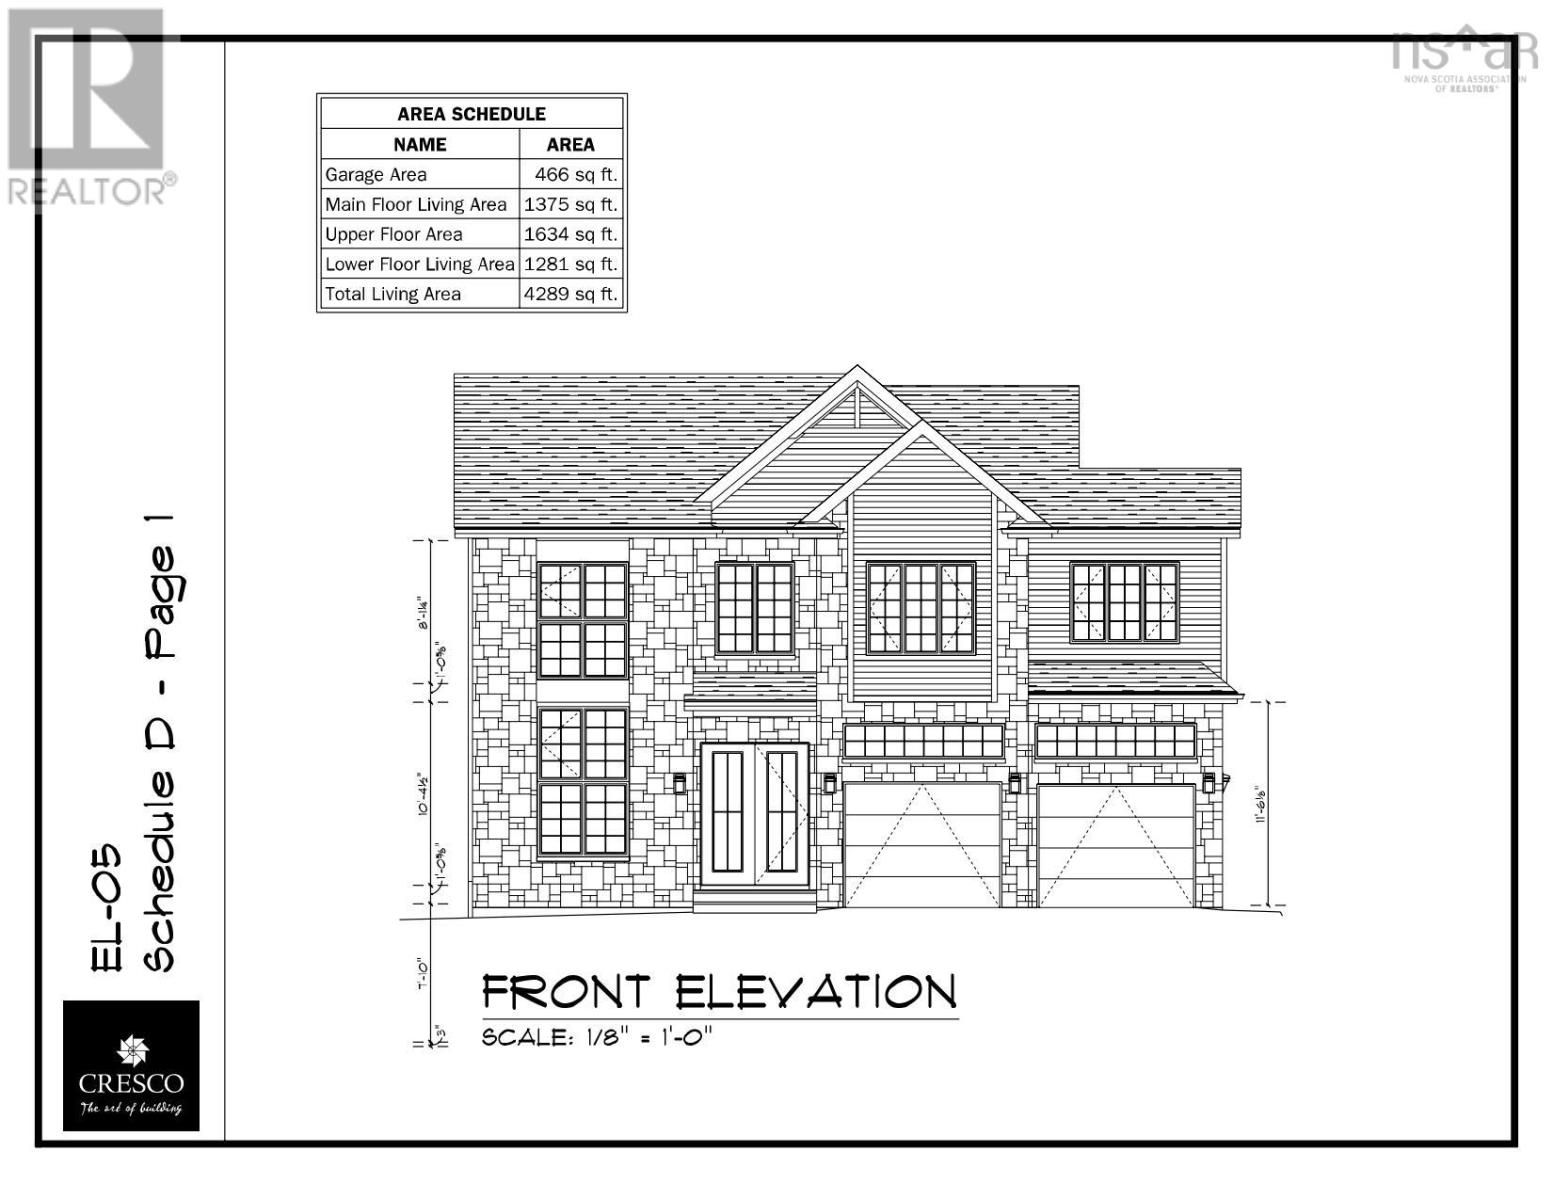
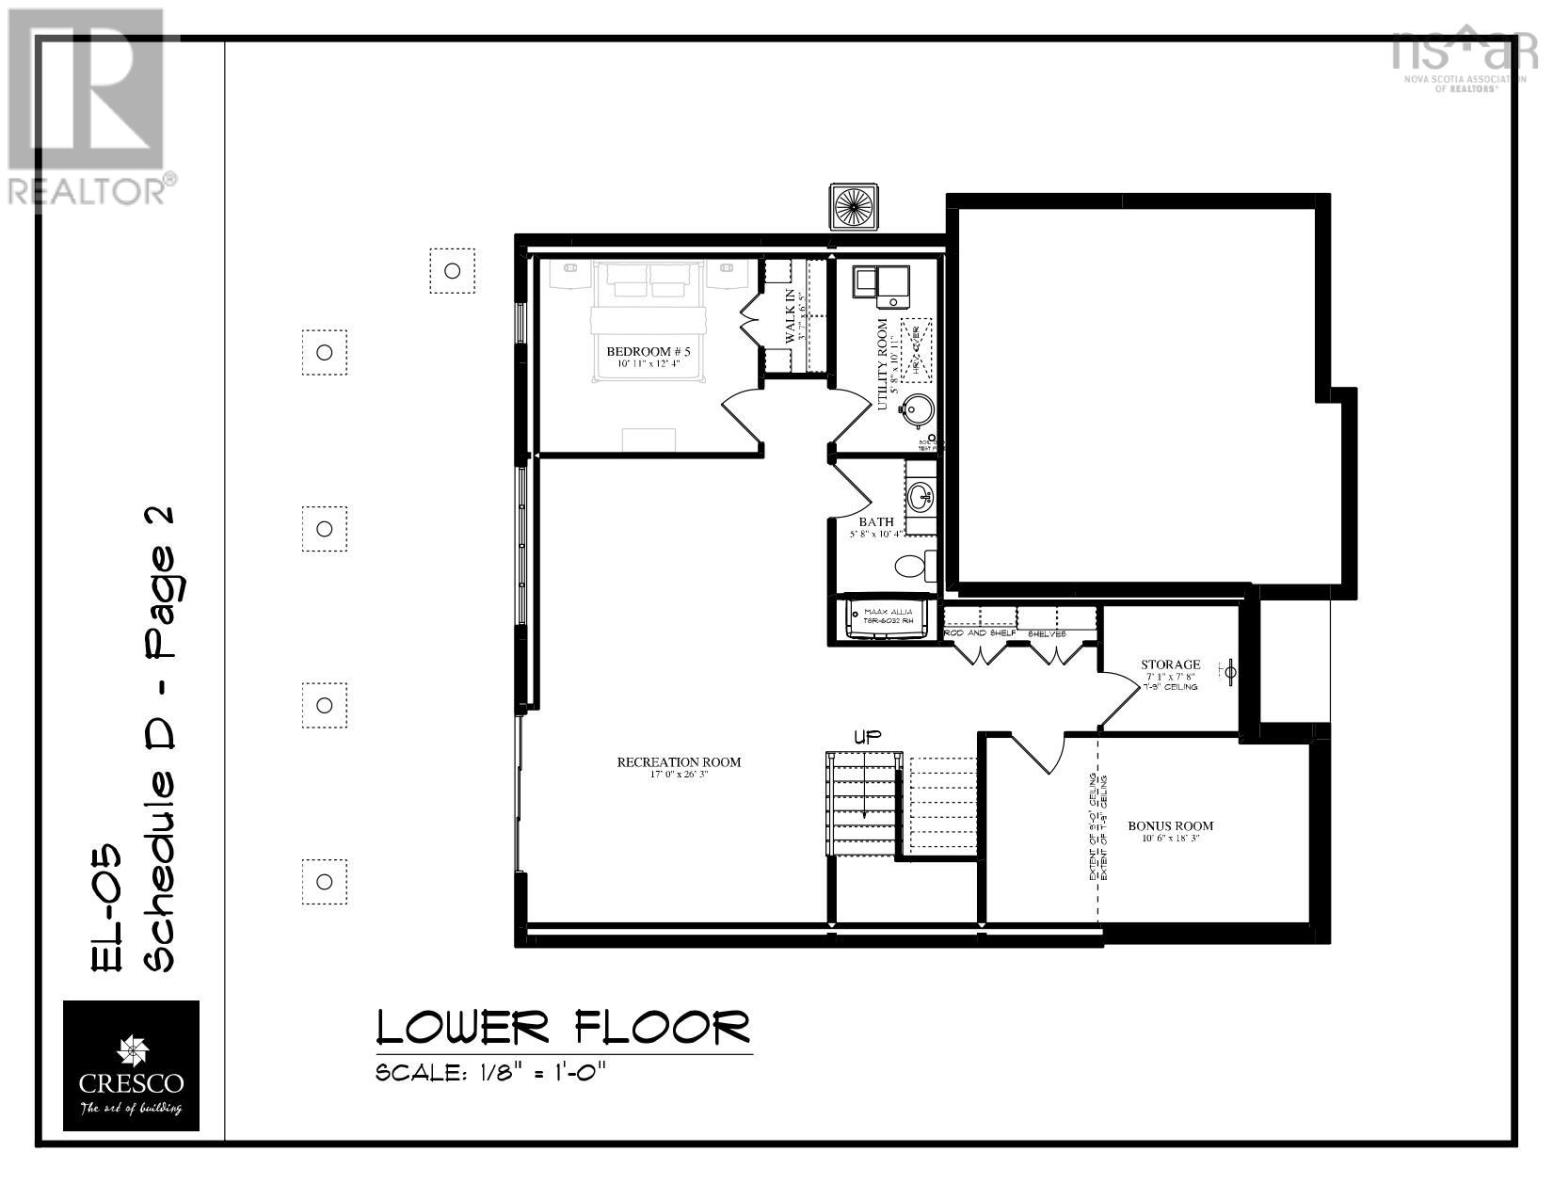
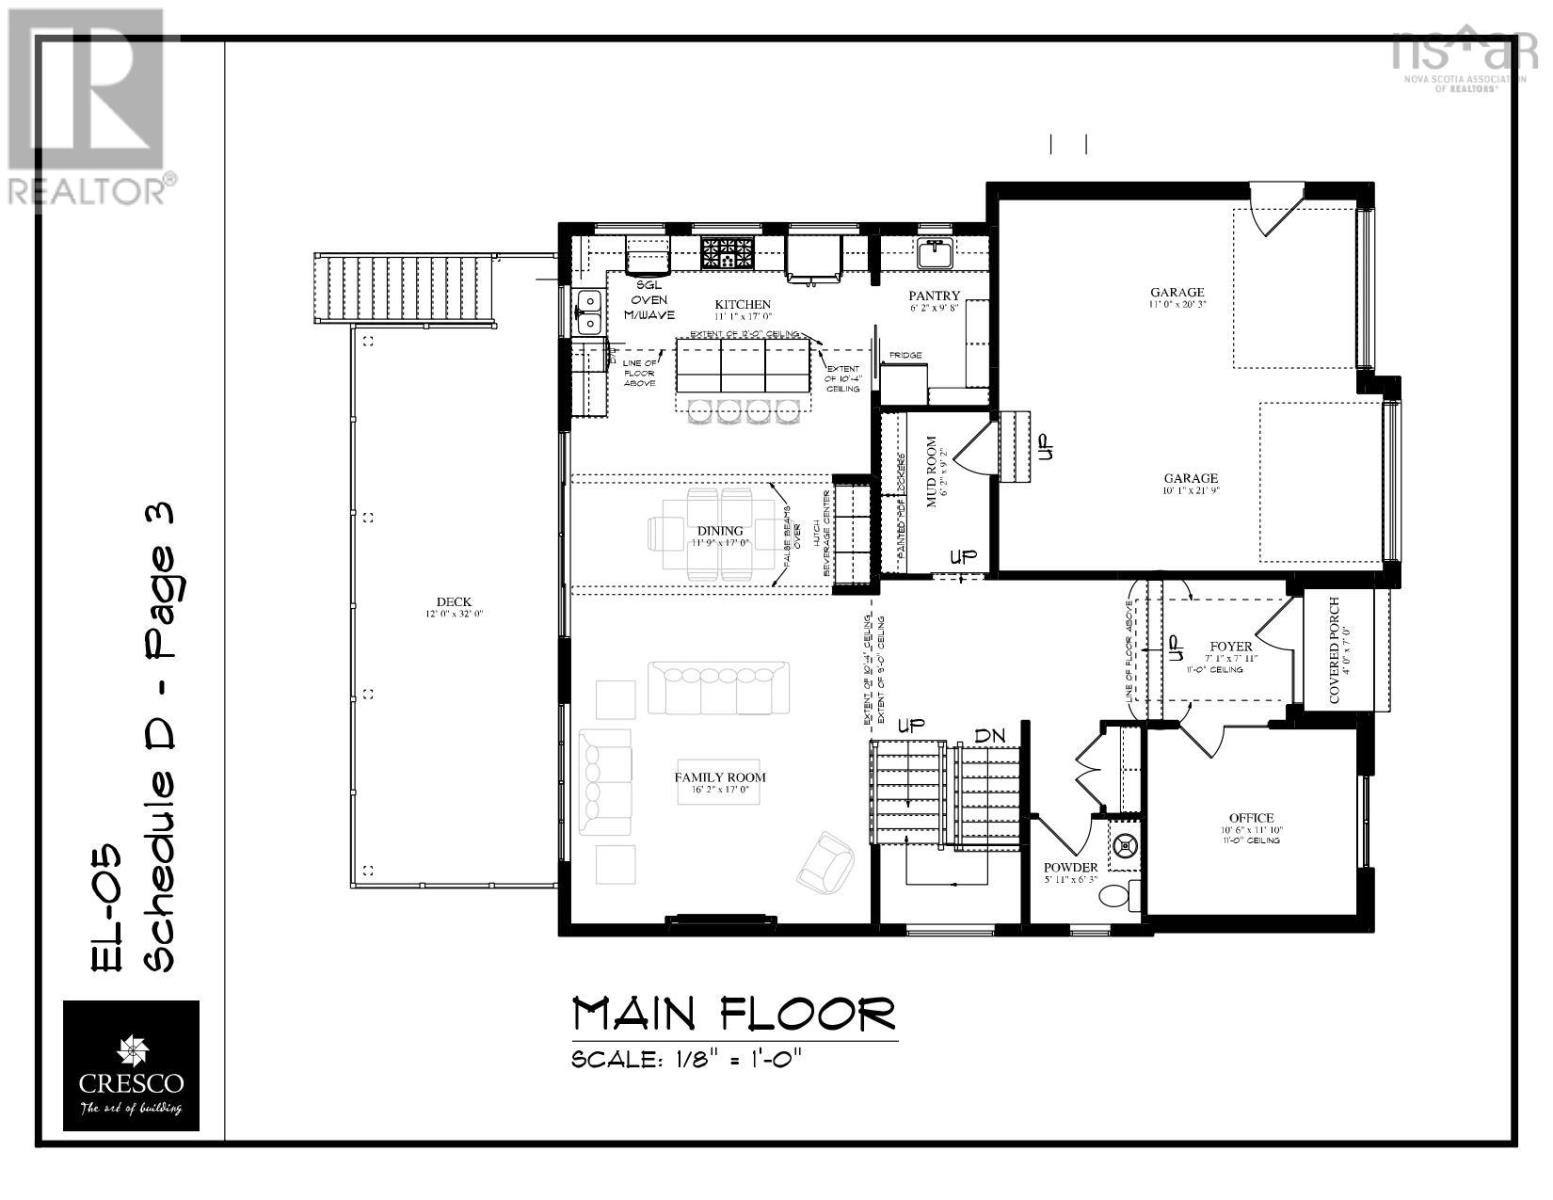
Indulge in luxury living like never before! Priced at $1,499,000, this 2-storey new construction custom home by Cresco is a true masterpiece. Spanning over 4,289 sq ft, and nestled on just under a 24,000 sq ft lot, this home offers an abundance of space both indoors and out. Boasting 5 bedrooms plus an office and bonus room, along with a huge rec room for entertainment, this property is designed to exceed your every expectation. With 4.5 baths, double car garage, extended island with walk-in pantry, mud room, and two bedrooms with ensuite on the top floor, every detail is crafted to perfection. Don't miss out on this extraordinary opportunity! Cresco offers a comprehensive allowances package such as lighting ($7,500 + HST), kitchen upgrades ($40,000 + HST), stylish countertops ($20,000 + HST), premium flooring options ($45,000 + HST), and a stunning staircase design ($20,000 + HST). (id:51013)
Property Details
| MLS® Number | 202402353 |
| Property Type | Single Family |
| Community Name | Bedford West |
| Amenities Near By | Park, Playground |
Building
| Bathroom Total | 5 |
| Bedrooms Above Ground | 4 |
| Bedrooms Below Ground | 1 |
| Bedrooms Total | 5 |
| Appliances | None, Central Vacuum - Roughed In |
| Construction Style Attachment | Detached |
| Cooling Type | Heat Pump |
| Exterior Finish | Brick, Stone, Vinyl, Other |
| Fireplace Present | Yes |
| Flooring Type | Ceramic Tile, Engineered Hardwood, Hardwood, Laminate, Other |
| Foundation Type | Poured Concrete |
| Half Bath Total | 1 |
| Stories Total | 2 |
| Total Finished Area | 4289 Sqft |
| Type | House |
| Utility Water | Municipal Water |
Parking
| Garage | |
| Interlocked |
Land
| Acreage | No |
| Land Amenities | Park, Playground |
| Landscape Features | Partially Landscaped |
| Sewer | Municipal Sewage System |
| Size Irregular | 0.5477 |
| Size Total | 0.5477 Ac |
| Size Total Text | 0.5477 Ac |
Rooms
| Level | Type | Length | Width | Dimensions |
|---|---|---|---|---|
| Second Level | Primary Bedroom | 16.9 x 17 | ||
| Second Level | Ensuite (# Pieces 2-6) | 5pc | ||
| Second Level | Bedroom | 12.6 x 10.6 | ||
| Second Level | Ensuite (# Pieces 2-6) | 4pc | ||
| Second Level | Bedroom | 11.4 x 13.9 | ||
| Second Level | Bedroom | 11.2 x 14.1 | ||
| Second Level | Bath (# Pieces 1-6) | 5pc | ||
| Second Level | Laundry Room | 6.5 x 8.6 | ||
| Lower Level | Bedroom | 10.11 x 12.4 | ||
| Lower Level | Bath (# Pieces 1-6) | 4pc | ||
| Lower Level | Recreational, Games Room | 17 x 26.3 | ||
| Lower Level | Games Room | 10.6 x 18.3 | ||
| Lower Level | Storage | 7.1 x 7.8 | ||
| Main Level | Foyer | 7.11 x 7.1 | ||
| Main Level | Den | 10.6 x 11.10 | ||
| Main Level | Mud Room | 6.2 x 9.2 | ||
| Main Level | Kitchen | 17 x 11.1 | ||
| Main Level | Storage | 9.8 x 6.2 Pantry | ||
| Main Level | Dining Room | 11.9 x 17 | ||
| Main Level | Family Room | 16.2 x 17 | ||
| Main Level | Bath (# Pieces 1-6) | 2pc |
https://www.realtor.ca/real-estate/26490661/el05-32-element-court-bedford-west-bedford-west
Contact Us
Contact us for more information

Amer Haidar
(902) 406-7728
(902) 830-1999
Royal LePage Atlantic
7071 Bayers Rd., Suite 102
Halifax, Nova Scotia B3L 2C2
7071 Bayers Rd., Suite 102
Halifax, Nova Scotia B3L 2C2
(902) 453-1700
(902) 455-6738
www.royallepageatlantic.com

Amanee Mousavi
Royal LePage Atlantic
7071 Bayers Rd., Suite 102
Halifax, Nova Scotia B3L 2C2
7071 Bayers Rd., Suite 102
Halifax, Nova Scotia B3L 2C2
(902) 453-1700
(902) 455-6738
www.royallepageatlantic.com

This REALTOR.ca listing content is owned and licensed by REALTOR® members of The Canadian Real Estate Association
The trademarks REALTOR®, REALTORS®, and the REALTOR® logo are controlled by The Canadian Real Estate Association (CREA) and identify real estate professionals who are members of CREA. The trademarks MLS®, Multiple Listing Service® and the associated logos are owned by The Canadian Real Estate Association (CREA) and identify the quality of services provided by real estate professionals who are members of CREA. The trademark DDF® is owned by The Canadian Real Estate Association (CREA) and identifies CREA's Data Distribution Facility (DDF®)
February 07 2024 07:52:52
Nova Scotia Association of REALTORS®
Royal LePage Atlantic
